Here's that meticulously crafted condo designed to cater to your every need! Step into a world of elegance as you enter the spacious & thoughtfully designed floor plan, featuring high ceilings, beautiful oversized windows & premium finishes. Whether it's cozy movie night in front of the fireplace, game sessions in the fantastic finished lower-level family rm or heartfelt conversations at the dining table or comfy breakfast bar, there's plenty of space for everyone to come together & connect. No sacrifices made w/this condo as the storage & flex space will amaze you! The location is a sanctuary of tranquility providing the perfect escape from the hustle and bustle, yet easy access to the area's dining, shopping, entertainment venue & outdoor rec. Your gateway to a blissful lifestyle! All or this & more including low RE taxes!
Closed
$375,000
W5428 Timber Creek Trl #20, La Crosse, WI 54601
3beds
2,340sqft
Townhouse Side x Side
Built in 2008
0.36 Acres Lot
$412,600 Zestimate®
$160/sqft
$2,449 Estimated rent
Home value
$412,600
$392,000 - $433,000
$2,449/mo
Zestimate® history
Owner options
List your home for rent
$2,449/mo
Rent Zestimate®
Find your next renter with Zillow Rental Manager. Plus, with online applications, you can quickly screen prospective tenants – for free.
$2,449/mo
Rent Zestimate®
Refinance and save
$2,758/mo
Est. payment
Refinancing to a lower rate could help reduce your monthly payments and save thousands over the life of the loan.
$2,758/mo
Est. payment
Explore your selling options
Work with a Zillow partner agent
Leverage their expertise and Zillow's premium Showcase listings to get your home seen by more buyers.
Get startedList with your own agent
Get your home in front of millions of buyers by listing it on Zillow.
Learn how to do itSell it yourself
Take full control of how buyers see your home on Zillow by listing For Sale by Owner (FSBO).
List your homeWhat's special
Zillow last checked:
Listing updated:
Listed by:
Brandon Haugen 608-781-7629,
RE/MAX Results
Bought with:
NON-RMLS
Non-MLS
Source: NorthstarMLS as distributed by MLS GRID,MLS#: 6395519
Facts & features
Interior
Bedrooms & bathrooms
- Bedrooms: 3
- Bathrooms: 3
- Full bathrooms: 2
- 3/4 bathrooms: 1
Bedroom
- Level: Main
- Area: 240 Square Feet
- Dimensions: 20x12
Bedroom 2
- Level: Main
- Area: 143 Square Feet
- Dimensions: 13x11
Bedroom 3
- Level: Lower
- Area: 208 Square Feet
- Dimensions: 16x13
Dining room
- Level: Main
- Area: 112 Square Feet
- Dimensions: 14x8
Family room
- Level: Lower
- Area: 360 Square Feet
- Dimensions: 20x18
Kitchen
- Level: Main
- Area: 190 Square Feet
- Dimensions: 19x10
Laundry
- Level: Main
- Area: 24 Square Feet
- Dimensions: 6x4
Living room
- Level: Main
- Area: 280 Square Feet
- Dimensions: 20x14
Storage
- Level: Lower
- Area: 225 Square Feet
- Dimensions: 15x15
Heating
- Forced Air
Cooling
- Central Air
Appliances
- Included: Dishwasher, Disposal, Dryer, Microwave, Other, Range, Refrigerator, Stainless Steel Appliance(s), Washer
- Laundry: Laundry Closet, Main Level, In Unit
Features
- Basement: Drain Tiled,8 ft+ Pour,Egress Window(s),Finished,Full,Concrete,Partially Finished,Storage Space
- Number of fireplaces: 1
- Fireplace features: Gas
Interior area
- Total structure area: 2,340
- Total interior livable area: 2,340 sqft
- Finished area above ground: 1,540
- Finished area below ground: 800
Property
Parking
- Total spaces: 2
- Parking features: Attached, Concrete, Garage Door Opener
- Attached garage spaces: 2
- Has uncovered spaces: Yes
- Details: Garage Dimensions (22x19), Garage Door Height (7), Garage Door Width (16)
Accessibility
- Accessibility features: None
Features
- Levels: One
- Stories: 1
- Patio & porch: Patio
- Fencing: Privacy
Lot
- Size: 0.36 Acres
- Features: Corner Lot, Tree Coverage - Light
Details
- Foundation area: 1600
- Parcel number: 009001760000
- Zoning description: Residential-Single Family
Construction
Type & style
- Home type: Townhouse
- Property subtype: Townhouse Side x Side
- Attached to another structure: Yes
Materials
- Roof: Composition
Condition
- New construction: No
- Year built: 2008
Utilities & green energy
- Electric: Circuit Breakers
- Gas: Natural Gas
- Sewer: Septic System Compliant - Yes, Shared Septic
- Water: Shared System, Well
Community & HOA
Community
- Subdivision: Third Addendum To The Evergreens II Condo Ph 1
HOA
- Has HOA: Yes
- Services included: Lawn Care, Maintenance Grounds, Snow Removal, Water/Sewer
- HOA fee: $260 monthly
- HOA name: The Evergreens II Condominium
- HOA phone: 507-459-5648
Location
- Region: La Crosse
Financial & listing details
- Price per square foot: $160/sqft
- Annual tax amount: $3,064
- Date on market: 7/1/2023
- Cumulative days on market: 3 days
Price history
| Date | Event | Price |
|---|---|---|
| 8/18/2023 | Sold | $375,000+1.4%$160/sqft |
Source:  NorthstarMLS as distributed by MLS GRID #6395519 Report a problem NorthstarMLS as distributed by MLS GRID #6395519 Report a problem | ||
| 7/3/2023 | Pending sale | $369,900$158/sqft |
Source: NorthstarMLS as distributed by MLS GRID #6395519 Report a problem | ||
| 6/30/2023 | Listed for sale | $369,900+23.3%$158/sqft |
Source:  WIREX MLS #1840702 Report a problem WIREX MLS #1840702 Report a problem | ||
| 3/20/2021 | Listing removed | -- |
Source:  Berkshire Hathaway HomeServices Report a problem Berkshire Hathaway HomeServices Report a problem | ||
| 3/19/2021 | Pending sale | $299,900$128/sqft |
Source: Berkshire Hathaway HomeServices #1717165 Report a problem | ||
| 11/17/2020 | Price change | $299,900-4.8%$128/sqft |
Source: Berkshire Hathaway HomeServices North Properties #1717165 Report a problem | ||
| 11/1/2020 | Listed for sale | $315,000$135/sqft |
Source: Berkshire Hathaway HomeServices North Properties #1717165 Report a problem | ||
Public tax history
Tax history is unavailable.
Neighborhood: 54601
Nearby homes
- $429,7003 bd3 ba2.4k sqftN3534 Evergreens Trl, La Crosse, WI 54601Off Market
- $411,600-- bd-- ba-- sqftN3536 Evergreens Trl, La Crosse, WI 54601Off Market
- $418,3004 bd3 ba2.8k sqftN3542 Evergreens Trl, La Crosse, WI 54601Off Market
- $434,400-- bd-- ba-- sqftN3544 Evergreens Trl, La Crosse, WI 54601Off Market
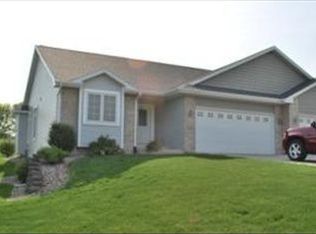
- $431,200-- bd-- ba-- sqftN3548 Evergreens Trl, La Crosse, WI 54601Off Market
- $349,900-- bd-- ba-- sqftN3550 Evergreens Trl, La Crosse, WI 54601Off Market
- $386,400-- bd-- ba-- sqftN3556 Evergreens Trl, La Crosse, WI 54601Off Market
- $355,500-- bd-- ba-- sqftN3558 Evergreens Trl, La Crosse, WI 54601Off Market
Nearby schools
GreatSchools rating
- 4/10North Woods International SchoolGrades: PK-5Distance: 0.6 mi
- 5/10Logan Middle SchoolGrades: 6-8Distance: 3.5 mi
- 7/10Logan High SchoolGrades: 9-12Distance: 3 mi
Get a cash offer in 3 minutes
Find out how much your home could sell for in as little as 3 minutes with a no-obligation cash offer.
Estimated market value
$412,600
Get a cash offer in 3 minutes
Find out how much your home could sell for in as little as 3 minutes with a no-obligation cash offer.
Estimated market value
$412,600
- Wisconsin
- La Crosse County
- La Crosse
- 54601
- W5428 Timber Creek Trl Unit 20
Nearby cities
Nearby neighborhoods
Nearby zip codes
Other La Crosse Topics
