Perched atop Windmill Ridge in picturesque New Glarus, this one-of-a-kind property embodies the harmony of architecture and nature inspired by Frank Lloyd Wright. The home's organic design draws the eye outward toward panoramic ridge views that stretch for miles over the rolling Green County countryside. Inside, gleaming hardwood floors and a beautifully updated kitchen offer the perfect blend of warmth and modern comfort. Enjoy a convenient primary bedroom on the main floor with en suite bath. Step outside and discover 2.7 acres of lovingly cultivated gardens, bursting with native plantings that attract songbirds, pollinators, and wildlife throughout the seasons. A serene koi pond adds a meditative focal point, while the screened porch and deck invite you to linger in the views morning, noon, and night. 3 car garage provides convenience for toys and vehicles. Properties of this character, where artful design, curated grounds, and spectacular setting converge, are truly rare.
Offer-no show
$715,000
W5430 Windmill Ridge Rd, New Glarus, WI 53574
4beds
2,682sqft
Single Family Residence
Built in 2002
2.72 Acres Lot
$705,700 Zestimate®
$267/sqft
$-- HOA
What's special
- --
- on Zillow
- 76
- views
- 2
- saves
Zillow last checked:
Listing updated:
Listed by:
Lindsey DeFlorian,
Lauer Realty Group, Inc.
Source: SCWMLS,MLS#: 2026830
Facts & features
Interior
Bedrooms & bathrooms
- Bedrooms: 4
- Bathrooms: 3
- Full bathrooms: 3
- Main level bathrooms: 2
Primary bedroom
- Level: Main
- Area: 180
- Dimensions: 15 x 12
Bedroom 2
- Level: Main
- Area: 150
- Dimensions: 15 x 10
Bedroom 3
- Level: Lower
- Area: 210
- Dimensions: 15 x 14
Bedroom 4
- Level: Lower
- Area: 168
- Dimensions: 14 x 12
Dining room
- Level: Main
- Area: 143
- Dimensions: 13 x 11
Family room
- Area: 240
- Dimensions: 16 x 15
Kitchen
- Features: Breakfast Bar, Pantry, Kitchen Island, Range/Oven, Refrigerator, Dishwasher, Microwave, Disposal
- Level: Main
- Area: 210
- Dimensions: 15 x 14
Living room
- Level: Main
- Area: 168
- Dimensions: 14 x 12
Heating
- Forced Air
Cooling
- Central Air
Appliances
- Included: Washer, Dryer, Water Softener Included
- Laundry: Main Level
Features
- Walk-In Closet(s), Central Vacuum, At Least 1 tub, Three-Season, Rec Room
- Windows: Low Emissivity Windows, Skylight(s)
- Basement: Full,Walk-Out Access,Partially Finished,8'+ Ceiling,Radon Mitigation System
- Has fireplace: No
Interior area
- Total structure area: 2,682
- Total interior livable area: 2,682 sqft
- Finished area above ground: 1,788
Property
Parking
- Total spaces: 3
- Parking features: Additional Parking, Attached, Garage Door Opener, Access to Basement
- Attached garage spaces: 3
- Has uncovered spaces: Yes
Features
- Levels: One
- Stories: 1
- Patio & porch: Deck, Patio
Lot
- Size: 2.72 Acres
- Residential vegetation: Wooded
Details
- Parcel number: 0240071.0170
- Zoning: Res
Construction
Type & style
- Home type: SingleFamily
- Architectural style: Ranch
- Property subtype: Single Family Residence
Materials
- Vinyl Siding, Brick, Stone
Condition
- Year built: 2002
Utilities & green energy
- Sewer: Non-Municipal/Prvt dispos
- Water: Well
Community & HOA
Location
- Region: New Glarus
Financial & listing details
- Price per square foot: $267/sqft
- Tax assessed value: $464,700
- Annual tax amount: $9,159
- Date on market: 6/26/2026
- Inclusions: Range/Oven, Refrigerator, Dishwasher, Washer/Dryer, Water Softener, All Window Coverings, Basement Refrigerator.
- Exclusions: All personal property of the Seller.
Estimated market value
$705,700
$670,000 - $741,000
$3,378/mo
Price history
| Date | Event | Price |
|---|---|---|
| 8/10/2026 | Pending sale | $715,000$267/sqft |
Source: SCWMLS #2026830 Report a problem | ||
| 8/8/2026 | Listed for sale | $715,000$267/sqft |
Source: SCWMLS #2026830 Report a problem | ||
| 7/24/2026 | Pending sale | $715,000$267/sqft |
Source: SCWMLS #2026830 Report a problem | ||
| 6/26/2026 | Listed for sale | $715,000+118.7%$267/sqft |
Source: SCWMLS #2026830 Report a problem | ||
| 7/2/2015 | Sold | $327,000+1.6%$122/sqft |
Source: Public Record Report a problem | ||
| 5/20/2015 | Listed for sale | $322,000$120/sqft |
Source: First Weber Group #1746646 Report a problem | ||
Public tax history
| Year | Property taxes | Tax assessment |
|---|---|---|
| 2024 | $9,178 +8.5% | $464,700 |
| 2023 | $8,459 -2.3% | $464,700 |
| 2022 | $8,654 +12.9% | $464,700 +58% |
| 2021 | $7,666 +7.3% | $294,100 |
| 2020 | $7,144 +5.1% | $294,100 |
| 2019 | $6,796 +1.1% | $294,100 |
| 2018 | $6,723 +1.7% | $294,100 |
| 2017 | $6,608 +11.1% | $294,100 |
| 2016 | $5,947 | $294,100 +4.4% |
| 2015 | $5,947 | $281,700 |
| 2014 | $5,947 -4.8% | $281,700 -1.8% |
| 2013 | $6,244 -3.1% | $286,900 -2% |
| 2012 | $6,446 -2.5% | $292,700 |
| 2011 | $6,613 +5.3% | $292,700 |
| 2010 | $6,282 +1.7% | $292,700 |
| 2009 | $6,178 +3.1% | $292,700 |
| 2008 | $5,990 +342170.9% | $292,700 |
| 2007 | $2 -100% | $292,700 |
| 2006 | $5,311 -6.6% | $292,700 +17.9% |
| 2005 | $5,689 | $248,300 |
| 2004 | -- | $248,300 +3.5% |
| 2003 | -- | $240,000 +501.5% |
| 2002 | -- | $39,900 |
Find assessor info on the county website
Monthly payment
Est. payment
Payment breakdown
Explore the cost of this home by adjusting the details. Changes won't be saved.Climate risks
Neighborhood: 53574
Nearby schools
Schools provided by the listing agent
- Elementary: New Glarus
- Middle: New Glarus
- High: New Glarus
- District: New Glarus
Source: SCWMLS. This data may not be complete. We recommend contacting the local school district to confirm school assignments for this home.
- $716,600-- bd-- ba-- sqftW5436 Windmill Ridge Rd, New Glarus, WI 53574Off Market
- $794,700-- bd-- ba-- sqftW5420 Windmill Ridge Rd, New Glarus, WI 53574Off Market
- $582,2004 bd3 ba2.4k sqftW5441 Windmill Ridge Rd, New Glarus, WI 53574Off Market
- $754,0004 bd3 ba3.4k sqftW5425 Windmill Ridge Rd, New Glarus, WI 53574Off Market
Similar homes
- $474,9004 bd3 ba2.4k sqftN8018 County Road J, New Glarus, WI 53574For Sale
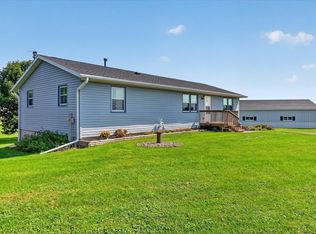 MLS ID #2031414, Mindy Moyer. SCWMLS
 - $824,9005 bd3 ba3k sqftW6832 Farmers Grove Rd, Monticello, WI 53570For Sale
 MLS ID #2031418, John David Vasquez. SCWMLS
 - $489,0004 bd4 ba2.7k sqft613 Windlach St, New Glarus, WI 53574For Sale
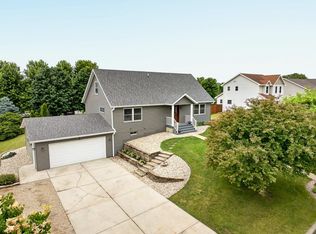 MLS ID #2024143, Lexie D Benson. SCWMLS
 - $849,9004 bd4 ba3.5k sqftN7795 Panorama Rd, Belleville, WI 53508For Sale
 MLS ID #2027303, Heather Taylor. SCWMLS
