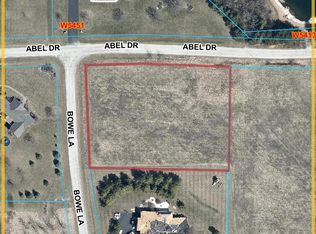
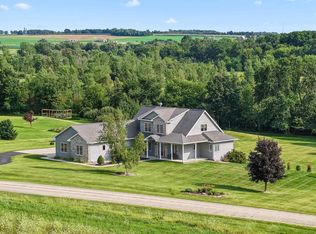
Experience this French Country design in this exceptional custom-built estate on 1.53+/- private acres. Showcasing exquisite craftsmanship, the home features stunning stone accents, arched entryways & soaring coffered & tray ceilings. The open-concept design is perfect for entertaining, with a chef's kitchen flowing into the great room, complete with a wet bar and bourbon room. Relax on the covered patio or retreat to the luxurious primary suite featuring a two-way fireplace, infinity soaking tub, and steam shower. Additional ensuite bedrooms provide privacy for family and guests. A theatre room, fitness studio and expansive 4–6 car garage completes this remarkable property where luxury, comfort & privacy come together. Updates per seller include new roof, gutters, paint inside & out.
Sold
Price history
| Date | Event | Price |
|---|---|---|
| 10/1/2026 | Sold | $885,000-1.7%$171/sqft |
Source: RANW as distributed by MLS GRID #50326865 Report a problem | ||
| 8/16/2026 | Contingent | $899,900$173/sqft |
Source:  WIREX MLS #50326865 Report a problem WIREX MLS #50326865 Report a problem | ||
| 7/31/2026 | Price change | $899,900-5.3%$173/sqft |
Source: WIREX MLS #50326865 Report a problem | ||
| 7/17/2026 | Price change | $950,000-2.6%$183/sqft |
Source: WIREX MLS #50326865 Report a problem | ||
| 6/5/2026 | Listed for sale | $975,000+31.8%$188/sqft |
Source: RANW as distributed by MLS GRID #50326865 Report a problem | ||
| 11/8/2024 | Sold | $740,000-6.9%$143/sqft |
Source: RANW as distributed by MLS GRID #50295180 Report a problem | ||
| 10/7/2024 | Pending sale | $795,000+6.7%$153/sqft |
Source: WIREX MLS #1885410 Report a problem | ||
| 10/7/2024 | Contingent | $745,000$144/sqft |
Source: WIREX MLS #50295180 Report a problem | ||
| 7/29/2024 | Price change | $745,000-6.3%$144/sqft |
Source: WIREX MLS #1885422 Report a problem | ||
| 7/29/2024 | Price change | $795,000+6.7%$153/sqft |
Source: WIREX MLS #1885410 Report a problem | ||
| 7/26/2024 | Price change | $745,000-6.3%$144/sqft |
Source: RANW as distributed by MLS GRID #50295180 Report a problem | ||
| 7/25/2024 | Price change | $795,000-6.5%$153/sqft |
Source: RANW as distributed by MLS GRID #50291996 Report a problem | ||
| 5/28/2024 | Listed for sale | $850,000+61.9%$164/sqft |
Source: RANW as distributed by MLS GRID #50291996 Report a problem | ||
| 6/12/2014 | Sold | $525,000-4.5%$101/sqft |
Source: Public Record Report a problem | ||
| 6/8/2013 | Price change | $550,000+0.9%$106/sqft |
Source: First Weber Group #50077721 Report a problem | ||
| 3/7/2013 | Listed for sale | $544,900-7.6%$105/sqft |
Source: Adashun Jones, Inc. #50050121 Report a problem | ||
| 11/22/2012 | Listing removed | $589,900$114/sqft |
Source: Adashun Jones, Inc. #50050121 Report a problem | ||
| 3/13/2012 | Listed for sale | $589,900+18%$114/sqft |
Source: Adashun Jones, Inc. #50050121 Report a problem | ||
| 7/6/2009 | Sold | $500,000+1332.7%$96/sqft |
Source: Public Record Report a problem | ||
| 7/26/2005 | Sold | $34,900$7/sqft |
Source: Public Record Report a problem | ||



Get pre-qualified for a loan
At Zillow Home Loans, we can pre-qualify you in as little as 5 minutes with no impact to your credit score.An equal housing lender. NMLS #10287.
