Skip main navigation
Closed
  • $2,150,530

    W5530 West Shore DRIVE, Elkhorn, WI 53121

    5beds
    3,844sqft
    Single Family Residence
    Built in 1908
    0.3 Acres Lot
    $2,669,100 Zestimate®
    $559/sqft
    $6,233 Estimated rent

    Home value

    $2,669,100

    $2.32M - $3.12M

    $6,233/mo

    Zestimate® history
    Loading
    Loading...

    Owner options

    List your home for rent

    $6,233/mo

    Rent Zestimate®

    Find your next renter with Zillow Rental Manager. Plus, with online applications, you can quickly screen prospective tenants – for free.

    Learn more

    $6,233/mo

    Rent Zestimate®

    Refinance and save

    $11,117/mo

    Est. payment

    Refinancing to a lower rate could help reduce your monthly payments and save thousands over the life of the loan.

    See today's rates

    $11,117/mo

    Est. payment

    Explore your selling options

    Work with a Zillow partner agent

    Leverage their expertise and Zillow's premium Showcase listings to get your home seen by more buyers.

    Get started

    List with your own agent

    Get your home in front of millions of buyers by listing it on Zillow.

    Learn how to do it

    Sell it yourself

    Take full control of how buyers see your home on Zillow by listing For Sale by Owner (FSBO).

    List your home

    What's special

    Soft pastel colorsFrench country decorGranite topsGarland gas rangePanoramic viewsLush perennialsDual facing stone fp
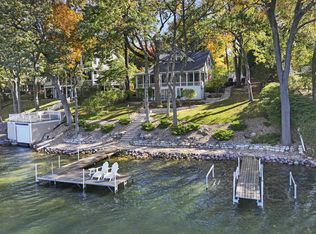
    This Green Lake gem exudes a Key West vibe w French Country decor. Spend your day on the wrap around screen porch enjoying panoramic views, summer breezes, and breathtaking sunsets. Framed by white picket fencing, lush perennials, and towering trees, you'll feel worlds apart from the hustle of city life. Set on 91' of swim frntg w 2 piers this 5BR, 3.5BA 2 stry w LL W/O is updated to meet today's demands yet retain old world charm. You'll find wood floors, dual facing stone FP, soft pastel colors, beadboard paneling, wainscoting, wood blinds, shuttered windows, and built-ins throughout. You'll be captivated by the retro kitchen with checker board flr, Garland gas range, Sub-Zero fridge, and granite tops. Book your showing today! Don't miss out on the opportunity to own this exquisite home

    Zillow last checked:

    Listing updated:

    Listed by:

    Michael Balestrieri 262-949-3996,

    Compass Wisconsin-Lake Geneva

    Bought with:

    Harry Mohr

    Source: WIREX MLS,MLS#: 1850793MLS LogoOriginating MLS: Metro MLS

    Facts & features

    Interior

    Bedrooms & bathrooms
    • Bedrooms: 5
    • Bathrooms: 4
    • Full bathrooms: 3
    • 1/2 bathrooms: 1
    • Main level bedrooms: 1
    Primary bedroom
    • Level: Main
    • Area: 126
    • Dimensions: 14 x 9
    Bedroom 2
    • Level: Upper
    • Area: 126
    • Dimensions: 14 x 9
    Bedroom 3
    • Level: Upper
    • Area: 130
    • Dimensions: 10 x 13
    Bedroom 4
    • Level: Upper
    • Area: 156
    • Dimensions: 13 x 12
    Bedroom 5
    • Level: Upper
    • Area: 170
    • Dimensions: 10 x 17
    Bathroom
    • Features: Shower on Lower, Ceramic Tile, Master Bedroom Bath: Walk-In Shower, Master Bedroom Bath, Shower Over Tub, Shower Stall
    Dining room
    • Level: Main
    • Area: 160
    • Dimensions: 10 x 16
    Family room
    • Level: Lower
    • Area: 380
    • Dimensions: 20 x 19
    Kitchen
    • Level: Main
    • Area: 187
    • Dimensions: 17 x 11
    Living room
    • Level: Main
    • Area: 391
    • Dimensions: 23 x 17
    Heating
    • Natural Gas, Forced Air
    Cooling
    • Central Air
    Appliances
    • Included: Dishwasher, Disposal, Dryer, Microwave, Other, Oven, Range, Refrigerator, Washer, Water Softener
    Features
    • High Speed Internet, Pantry, Cathedral/vaulted ceiling, Walk-thru Bedroom, Wet Bar
    • Flooring: Wood or Sim.Wood Floors
    • Basement: Block,Full,Full Size Windows,Partially Finished,Sump Pump,Walk-Out Access,Exposed
    Interior area
    • Total structure area: 3,844
    • Total interior livable area: 3,844 sqft
    • Finished area above ground: 3,004
    • Finished area below ground: 840

    Property

    Parking
    • Total spaces: 1.75
    • Parking features: Tandem, Detached, 1 Car, 1 Space
    • Garage spaces: 1.75
    Features
    • Levels: Two
    • Stories: 2
    • Patio & porch: Patio
    • Has view: Yes
    • View description: Water
    • Has water view: Yes
    • Water view: Water
    • Waterfront features: Deeded Water Access, Water Access/Rights, Waterfront, Lake, Pier, 51-100 feet
    • Body of water: Lauderdale
    Lot
    • Size: 0.3 Acres
    • Features: Wooded
    Details
    • Parcel number: HGP 00011
    • Zoning: Residential
    • Special conditions: Arms Length

    Construction

    Type & style
    • Home type: SingleFamily
    • Architectural style: Victorian/Federal
    • Property subtype: Single Family Residence
    Materials
    • Fiber Cement, Aluminum Trim
    Condition
    • 21+ Years
    • New construction: No
    • Year built: 1908

    Utilities & green energy

    • Sewer: Septic Tank
    • Water: Well

    Community & HOA

    Community
    • Security: Security System
    Location
    • Region: Elkhorn
    • Municipality: La Grange

    Financial & listing details

    • Price per square foot: $559/sqft
    • Tax assessed value: $859,500
    • Annual tax amount: $11,873
    • Date on market: 9/18/2023
    • Inclusions: Oven/Range, Refrigerator, Microwave, Dishwasher, Disposal, Ice Maker, Wine Fridge, Water Softener, Iron Filter, 2 Piers
    • Exclusions: Personal Possessions Of Seller

    Price history

    DateEventPrice
    11/15/2023Sold$2,150,530+7.8%$559/sqft
    Source: WIREX MLS #1850793 Report a problem
    9/29/2023Contingent$1,995,000$519/sqft
    Source: WIREX MLS #1850793 Report a problem
    9/18/2023Listed for sale$1,995,000+73.5%$519/sqft
    Source: WIREX MLS #1850793 Report a problem
    3/9/2007Sold$1,150,000+49.5%$299/sqft
    Source: Agent Provided Report a problem
    7/1/2002Sold$769,000$200/sqft
    Source: Agent Provided Report a problem

    Public tax history

    YearProperty taxesTax assessment
    2024$12,243 +0.6%$859,500
    2023$12,173 +2.5%$859,500
    2022$11,873 +4.5%$859,500
    2021$11,358 +0.9%$859,500
    2020$11,256 -1.2%$859,500
    2019$11,392 -2.2%$859,500 +5.6%
    2018$11,645 -0.6%$814,200
    2017$11,712 -1.7%$814,200
    2016$11,913 -2.2%$814,200
    2015$12,186 -10.6%$814,200
    2014$13,632 $814,200
    2013$13,632 $814,200
    2012-- --
    2011-- --
    2010-- --
    2009-- --
    2008-- --
    2007-- --
    2005-- --
    2004-- --
    2003-- --
    2002-- --
    2001-- --
    2000-- --
    Find assessor info on the county website

    Neighborhood: 53121

    Nearby schools

    GreatSchools rating
    Schools provided by the listing agent
    • Middle: Elkhorn Area
    • High: Elkhorn Area
    • District: Elkhorn Area

    Source: WIREX MLS. This data may not be complete. We recommend contacting the local school district to confirm school assignments for this home.

    Get a cash offer in 3 minutes
    Find out how much your home could sell for in as little as 3 minutes with a no-obligation cash offer.
    Estimated market value
    $2,669,100
    Get a cash offer in 3 minutes
    Find out how much your home could sell for in as little as 3 minutes with a no-obligation cash offer.
    Estimated market value
    $2,669,100