Some homes make you think about square footage. This one makes you think about what it might feel like to wake up here. Tucked at the end of a country road between Merrill and Tomahawk, W5554 Lincoln Drive feels wonderfully removed from the rush of everyday life. Morning coffee comes with incredible southerly views stretching across the countryside - all the way to Rib Mountain on a clear day. Custom built with exceptional thought and care, 2x12 construction and 3-zone boiler heat reflect the quality behind the walls. The flexible layout offers 2 bedrooms upstairs, including the primary, plus a main level bedroom, full bath and laundry. Downstairs, a walkout family room, 4th bedroom, full bath and second 19x23 tuck-under garage create possibilities for guests, separate living space, hobbies or whatever life brings next. The driveway is currently shared with the neighboring original homestead, while the surveyed parcel allows for a future private drive. If you've been craving a little more peace, space and scenery, you may have just found your place to exhale. Additional information: Roof 2012, water heater 2012, radon mitigation system fan replace 2023, Boiler 2024, leafguard added to gutters 2026, window on main and upper level replaced 2013, big window on 2nd floor replaced 2010, lower level fridge included, water softener is leased through US Water, septic pumped & county inspection completed October 2025, there is a recorded easement for use of the current shared driveway. LP Tank is leased from Country Visions. Wood furnace is a back up to boiler, hasn't been used in several years.
Pending
$325,000
W5554 Lincoln Dr, Merrill, WI 54452
4beds
3,016sqft
Single Family Residence
Built in 1994
2.66 Acres Lot
$312,800 Zestimate®
$108/sqft
$-- HOA
What's special
Lower level fridge includedMain level bedroomLeafguard added to guttersFlexible layout
- 6 days
- 947
- 64
Likely to sell faster than
Zillow last checked:
Listing updated:
Listed by:
LORA BLADOW 715-218-9666,
RE/MAX EXCEL
Source: GNMLS,MLS#: 219658
Facts & features
Interior
Bedrooms & bathrooms
- Bedrooms: 4
- Bathrooms: 3
- Full bathrooms: 3
Bedroom
- Level: Second
- Dimensions: 17x12
Bedroom
- Level: First
- Dimensions: 12x9
Bedroom
- Level: Second
- Dimensions: 17x9
Bedroom
- Level: Basement
- Dimensions: 12x11
Dining room
- Level: First
- Dimensions: 10x12
Family room
- Level: Basement
- Dimensions: 30x10
Kitchen
- Level: First
- Dimensions: 12x10
Living room
- Level: First
- Dimensions: 18x11
Loft
- Level: Second
- Dimensions: 18x11
Other
- Level: Basement
- Dimensions: 19x23
Heating
- Hot Water, Propane, Outdoor Furnace, Oil, Wood, Zoned
Appliances
- Included: Dryer, Dishwasher, Electric Oven, Electric Range, Microwave, Propane Water Heater, Refrigerator, Water Softener, Washer
Features
- Ceiling Fan(s), Cathedral Ceiling(s), High Ceilings, Bath in Primary Bedroom, Vaulted Ceiling(s), Walk-In Closet(s)
- Flooring: Carpet, Vinyl
- Basement: Full,Finished,Walk-Out Access
- Number of fireplaces: 1
- Fireplace features: Electric
Interior area
- Total structure area: 3,016
- Total interior livable area: 3,016 sqft
- Finished area above ground: 2,048
- Finished area below ground: 968
Video & virtual tour
Property
Parking
- Total spaces: 8
- Parking features: Four Car Garage, Four or more Spaces
- Garage spaces: 4
- Has uncovered spaces: Yes
Features
- Levels: Two
- Stories: 2
- Patio & porch: Deck, Open
- Exterior features: Gravel Driveway
- Frontage length: 0,0
Lot
- Size: 2.66 Acres
Details
- Parcel number: 01432061429998
Construction
Type & style
- Home type: SingleFamily
- Architectural style: Two Story
- Property subtype: Single Family Residence
Materials
- Frame, Vinyl Siding
- Foundation: Poured
- Roof: Composition,Shingle
Condition
- Year built: 1994
Utilities & green energy
- Sewer: County Septic Maintenance Program - Yes, Conventional Sewer
- Water: Drilled Well
Community & HOA
Location
- Region: Merrill
Financial & listing details
- Price per square foot: $108/sqft
- Tax assessed value: $222,800
- Annual tax amount: $2,687
- Date on market: 9/17/2026
- Ownership: Fee Simple
Estimated market value
$312,800
$297,000 - $328,000
$1,862/mo
Price history
| Date | Event | Price |
|---|---|---|
| 9/21/2026 | Contingent | $325,000$108/sqft |
Source:  WIREX MLS #22604623 Report a problem WIREX MLS #22604623 Report a problem | ||
| 9/21/2026 | Pending sale | $325,000$108/sqft |
Source:  GNMLS #219658 Report a problem GNMLS #219658 Report a problem | ||
| 9/17/2026 | Listed for sale | $325,000$108/sqft |
Source: GNMLS #219658 Report a problem | ||
Public tax history
| Year | Property taxes | Tax assessment |
|---|---|---|
| 2024 | $2,206 -3.5% | $222,800 -0.8% |
| 2023 | $2,287 +12.2% | $224,600 +51.7% |
| 2022 | $2,038 -10.6% | $148,100 |
| 2021 | $2,280 -9.8% | $148,100 |
| 2020 | $2,529 +2.1% | $148,100 |
| 2019 | $2,477 +2.1% | $148,100 |
| 2018 | $2,427 +5.3% | $148,100 |
| 2017 | $2,305 -2.3% | $148,100 |
| 2016 | $2,360 -2.3% | $148,100 |
| 2015 | $2,415 | $148,100 |
| 2014 | -- | $148,100 |
| 2013 | -- | $148,100 +44.9% |
| 2011 | -- | $102,200 |
| 2010 | -- | $102,200 |
| 2009 | -- | $102,200 |
Find assessor info on the county website
Monthly payment
Est. payment
Payment breakdown
Explore the cost of this home by adjusting the details. Changes won't be saved.Climate risks
Neighborhood: 54452
Nearby schools
Schools provided by the listing agent
- High: LI Merrill
Source: GNMLS. This data may not be complete. We recommend contacting the local school district to confirm school assignments for this home.
Similar homes
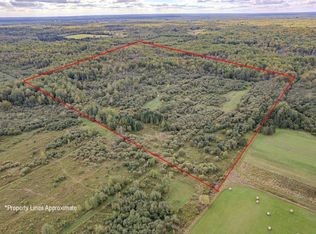
- $359,9003 bd2 ba2k sqftW7380 Mathews Rd, Merrill, WI 54452For Sale
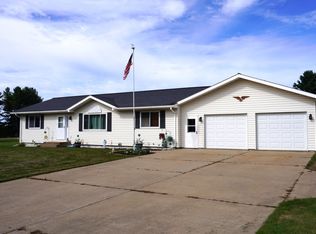 MLS ID #219734, GAIL ABEGGLEN, COLDWELL BANKER ACTION - MERRILL. GNMLS
 - $250,0004 bd2 ba1.5k sqft1902 Arthur St, Merrill, WI 54452For Sale
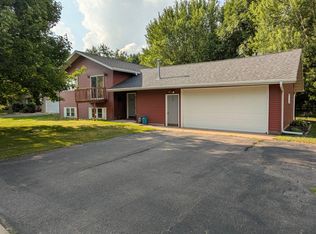 MLS ID #218808, SHAYLEE KESTLER, FAMILY TREE REALTY LLC. GNMLS
 - $239,9004 bd1 ba1.6k sqft2109 Logan Ave, Merrill, WI 54452For Sale
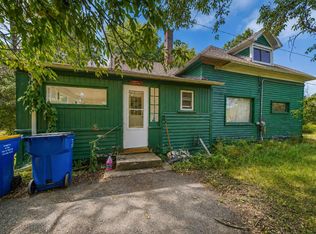 MLS ID #218958, KEVIN BLAKE, FIRST WEBER - MERRILL. GNMLS
 - $290,0003 bd2 ba1.8k sqftN2304 Doering Dr, Merrill, WI 54452For Sale
 MLS ID #216750, DOUG NELSON, LISTWITHFREEDOM.COM. GNMLS
