MOTIVATED SELLERS! 2 MONTHS OF LOT RENT FREE! Why wait for a new home to be built when this beautiful 2025 Mid-Country 3BR/2BA is ready now? Located in well-regarded Pineview Mobile Home Park on La Crosse’s far south side, this home combines modern comfort, easy maintenance, and a peaceful setting. Tucked into a quiet corner of the park, the home offers a semi-rural feel while still being part of a friendly community. The stylish, sturdy deck and private outdoor space are perfect for enjoying crisp fall mornings, colorful leaves, or a quiet evening outdoors. Inside, you'll find convenient one-floor living with a ramped entrance, spacious laundry area, and walk-in ensuite shower. No construction delays. No factory wait. Just a beautiful, nearly new home that's ready to go. The sellers are motivated and offering an attractive buyer incentive. Contact me for full details and schedule your private showing today!
Active
Price cut: $1.5K (9/23)
$112,000
W5585 County Road Mm #112, La Crosse, WI 54601
3beds
1,140sqft
Manufactured Home
Built in 2025
4,356 Square Feet Lot
$111,500 Zestimate®
$98/sqft
$-- HOA
What's special
- --
- on Zillow
- 203
- views
- 20
- saves
Zillow last checked:
Listing updated:
Listed by:
Cindy Gerke-Edwards,
Cindy Gerke & Associates, Inc. REALTORS
Source: SCWMLS,MLS#: 2024697
Facts & features
Interior
Bedrooms & bathrooms
- Bedrooms: 3
- Bathrooms: 2
- Full bathrooms: 2
- Main level bathrooms: 2
Primary bedroom
- Level: Main
- Area: 180
- Dimensions: 15 x 12
Bedroom 2
- Level: Main
- Area: 96
- Dimensions: 12 x 8
Bedroom 3
- Level: Main
- Area: 96
- Dimensions: 12 x 8
Kitchen
- Features: Kitchen Island, Refrigerator
- Level: Main
- Area: 195
- Dimensions: 15 x 13
Living room
- Level: Main
- Area: 210
- Dimensions: 15 x 14
Heating
- Forced Air
Appliances
- Included: Washer, Dryer
- Laundry: Main Level
Features
- Walk-In Closet(s), Beamed Ceilings
- Basement: None
- Has fireplace: No
Interior area
- Total structure area: 1,140
- Total interior livable area: 1,140 sqft
- Finished area above ground: 1,140
Property
Parking
- Parking features: No Garage
- Has uncovered spaces: Yes
Features
- Levels: One
- Stories: 1
- Patio & porch: Deck
Lot
- Size: 4,356 Square Feet
Details
- Additional structures: Storage
- Parcel number: 00000000000000
- Zoning: res
Construction
Type & style
- Home type: MobileManufactured
- Architectural style: Ranch
- Property subtype: Manufactured Home
Materials
- Vinyl Siding
Condition
- Year built: 2025
Utilities & green energy
- Sewer: Public Sewer
- Water: Public
Community & HOA
Location
- Region: La Crosse
Financial & listing details
- Price per square foot: $98/sqft
- Annual tax amount: $1,180
- Date on market: 6/1/2026
- Inclusions: Washer, dryer, refrigerator, stove, 2 sheds
- Exclusions: Seller's personal property
Estimated market value
$111,500
$106,000 - $117,000
Not available
Price history
| Date | Event | Price |
|---|---|---|
| 9/23/2026 | Price change | $112,000-1.3%$98/sqft |
Source: SCWMLS #2024697 Report a problem | ||
| 9/14/2026 | Price change | $113,500-1.2%$100/sqft |
Source: SCWMLS #2024697 Report a problem | ||
| 8/14/2026 | Price change | $114,900-1.8%$101/sqft |
Source: SCWMLS #2024697 Report a problem | ||
| 6/29/2026 | Price change | $117,000-2.5%$103/sqft |
Source: SCWMLS #2024697 Report a problem | ||
| 6/17/2026 | Price change | $120,000-4%$105/sqft |
Source: SCWMLS #2024697 Report a problem | ||
| 6/1/2026 | Listed for sale | $125,000$110/sqft |
Source:  WIREX MLS #2024697 Report a problem WIREX MLS #2024697 Report a problem | ||
Public tax history
Tax history is unavailable.
Monthly payment
Climate risks
Neighborhood: 54601
Nearby schools
Schools provided by the listing agent
- District: LaCrosse
Source: SCWMLS. This data may not be complete. We recommend contacting the local school district to confirm school assignments for this home.
- $463,100-- bd-- ba-- sqftW5565 County Road Mm, La Crosse, WI 54601Off Market
- $352,500-- bd-- ba-- sqftCounty Road Mm, La crosse, WI 54601Off Market
- $969,100-- bd-- ba-- sqftW5560 County Road Mm, La Crosse, WI 54601Off Market
- $1,937,700-- bd-- ba-- sqftW5585 County Road Mm, La Crosse, WI 54601Off Market
Similar homes
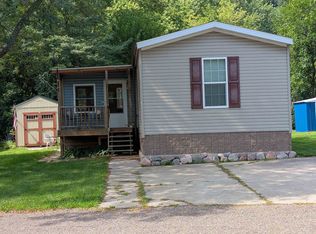
- $120,0002 bd2 ba1.2k sqftW5655 State Road 33 Trailer 29, La Crosse, WI 54601For Sale
 MLS ID #2031044, John Scharlau. SCWMLS
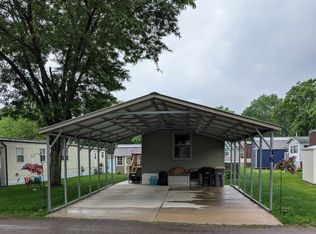
 - $140,0002 bd2 ba1k sqftW5655 State Road 33 Trailer 16, La Crosse, WI 54601For Sale
 MLS ID #2025446, John Scharlau. SCWMLS
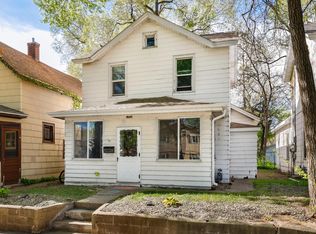
 - $159,9004 bd2 ba1.1k sqft1708 Market STREET, La Crosse, WI 54601Active
 MLS ID #1981603, Hayden Schmidt. WIREX MLS
 - $82,5003 bd2 ba1.2k sqft3501 N State Highway 35 #116, Onalaska, WI 54650For Sale
 MLS ID #2032761, Cindy Gerke-Edwards. SCWMLS
 - $110,0002 bd1 ba1.1k sqft1004 E Main St, Caledonia, MN 55921For Sale
 MLS ID #7144928, Renee L Heintz, Century 21 Affiliated Rochester. NorthstarMLS as distributed by MLS GRID
 - $127,0002 bd1 ba828 sqft815 N Kingston St, Caledonia, MN 55921For SaleMLS ID #7100283, Kelly Meyer, Keller Williams Premier Realty. NorthstarMLS as distributed by MLS GRID
