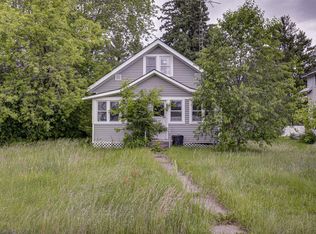
Welcome to this charming two-bedroom, one-bath home in Sheldon, Wisconsin! This well-maintained property offers comfortable one-level living with updated flooring, an updated bathroom, and recently updated appliances that add modern convenience. With a cozy layout and manageable size, this home is a great opportunity for a first-time buyer, someone looking for an affordable home that could be cheaper than renting, or an investor looking to add to their rental portfolio. With payments potentially lower than rent, homeownership or investment ownership may be within reach. Don't miss the opportunity to take a look at this affordable and versatile property!
Active
$79,000
W5587 Davlin Street, Sheldon, WI 54766
2beds
700sqft
Single Family Residence
Built in 1946
6,534 Square Feet Lot
$-- Zestimate®
$113/sqft
$-- HOA
What's special
Comfortable one-level livingOne-bath homeUpdated flooringCozy layoutUpdated bathroomRecently updated appliances
- 10 days
- 313
- 17
Likely to sell faster than
Zillow last checked:
Listing updated:
Listed by:
Candice Cossio 715-206-0132,
Riverbend Realty Group, LLC
Source: WIREX MLS,MLS#: 1605182 Originating MLS: REALTORS Association of Northwestern WI
Originating MLS: REALTORS Association of Northwestern WIFacts & features
Interior
Bedrooms & bathrooms
- Bedrooms: 2
- Bathrooms: 1
- Full bathrooms: 1
- Main level bedrooms: 2
Primary bedroom
- Level: Main
- Area: 84
- Dimensions: 12 x 7
Bedroom 2
- Level: Main
- Area: 88
- Dimensions: 8 x 11
Dining room
- Level: Main
- Area: 63
- Dimensions: 7 x 9
Kitchen
- Level: Main
- Area: 100
- Dimensions: 10 x 10
Living room
- Level: Main
- Area: 253
- Dimensions: 23 x 11
Heating
- Propane, Forced Air
Cooling
- Wall Unit(s)
Appliances
- Included: Dishwasher, Dryer, Range/Oven, Refrigerator, Washer
Features
- Basement: Full,Block
Interior area
- Total structure area: 700
- Total interior livable area: 700 sqft
- Finished area above ground: 700
- Finished area below ground: 0
Property
Parking
- Parking features: No Garage
Features
- Levels: One
- Stories: 1
- Fencing: Fenced Yard
Lot
- Size: 6,534 Square Feet
Details
- Additional structures: Shed(s), Workshop
- Parcel number: 181002290000
- Zoning: Residential
Construction
Type & style
- Home type: SingleFamily
- Property subtype: Single Family Residence
Materials
- Vinyl Siding
Condition
- 21+ Years
- New construction: No
- Year built: 1946
Utilities & green energy
- Electric: Circuit Breakers
- Sewer: Public Sewer
- Water: Public
Community & HOA
Location
- Region: Sheldon
- Municipality: Sheldon
Financial & listing details
- Price per square foot: $113/sqft
- Tax assessed value: $53,000
- Annual tax amount: $879
- Date on market: 9/21/2026
- Inclusions: Included:dishwasher, Included:dryer, Included:fenced Yard, Included:oven/Range, Included:refrigerator, Included:washer
- Exclusions: Excluded:sellers Personal
Estimated market value
Not available
Estimated sales range
Not available
$1,010/mo
Price history
| Date | Event | Price |
|---|---|---|
| 9/21/2026 | Listed for sale | $79,000+5.3%$113/sqft |
Source:  WIREX MLS #1605182 Report a problem WIREX MLS #1605182 Report a problem | ||
| 12/5/2025 | Sold | $75,000-24.2%$107/sqft |
Source: WIREX MLS #1593870 Report a problem | ||
| 10/21/2025 | Pending sale | $99,000$141/sqft |
Source: WIREX MLS #1593870 Report a problem | ||
| 10/13/2025 | Listed for sale | $99,000$141/sqft |
Source: WIREX MLS #1593870 Report a problem | ||
| 10/9/2025 | Contingent | $99,000$141/sqft |
Source: WIREX MLS #1593870 Report a problem | ||
| 9/2/2025 | Listed for sale | $99,000$141/sqft |
Source: WIREX MLS #1593870 Report a problem | ||
| 8/8/2025 | Contingent | $99,000$141/sqft |
Source: WIREX MLS #1593870 Report a problem | ||
| 7/26/2025 | Listed for sale | $99,000$141/sqft |
Source: WIREX MLS #1593870 Report a problem | ||
Public tax history
| Year | Property taxes | Tax assessment |
|---|---|---|
| 2024 | $474 +13.5% | $38,000 |
| 2023 | $418 -1.2% | $38,000 |
| 2022 | $423 -0.7% | $38,000 |
| 2021 | $426 -14.8% | $38,000 |
| 2020 | $500 +8.5% | $38,000 |
| 2019 | $461 -0.7% | $38,000 |
| 2018 | $465 -14% | $38,000 |
| 2017 | $540 -3.3% | $38,000 |
| 2016 | $559 -38% | $38,000 |
| 2015 | $901 +38.2% | $38,000 |
| 2014 | $652 +7% | $38,000 |
| 2013 | $610 +15.5% | $38,000 +4.7% |
| 2012 | $528 +3.1% | $36,300 |
| 2011 | $512 -4.7% | $36,300 -9.5% |
| 2010 | $537 -9.7% | $40,100 +26.1% |
| 2009 | $595 | $31,800 |
Find assessor info on the county website
Monthly payment
Est. payment
Payment breakdown
Explore the cost of this home by adjusting the details. Changes won't be saved.Climate risks
Neighborhood: 54766
Nearby schools
Schools provided by the listing agent
- District: Flambeau
Source: WIREX MLS. This data may not be complete. We recommend contacting the local school district to confirm school assignments for this home.