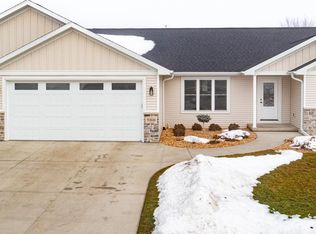
Experience modern luxury in this 6 yr old, custom-built ranch, located in sought-after Harrison. This 3-bdrm, 2.5-bath home boasts an expansive open-concept design, perfect for entertaining & family gatherings. The gourmet kitchen shines w/a large island, walk-in pantry, and beautiful quartz countertops that extend thru the entire residence. The luxurious master suite offers a spacious walk-in closet, dual sinks & spa-like tiled walk-in shower. A dedicated home office provides convenience for remote work. Outside, enjoy a 3-stall att garage, partially covered patio, & a vinyl-fenced backyard. The lower level is primed for future expansion with egress windows already in place for a rec room & additional bedroom. Upscale finishes like wood & tile main-floor laundry room. LL plumbed for bdrm.
15 days
|
980
|
22
|
Likely to sell faster than
Zillow last checked:
Listing updated:
Listed by:
Todd J WuchererOffice:920-432-1007,
Mark D Olejniczak Realty, Inc.
Source: RANW as distributed by MLS GRID,MLS#: 50329508
Facts & features
Interior
Bedrooms & bathrooms
Bedrooms: 3
Bathrooms: 3
Full bathrooms: 2
1/2 bathrooms: 1
Bedroom 1
Level: Main
Dimensions: 12x13
Bedroom 2
Level: Main
Dimensions: 12x13
Bedroom 3
Level: Main
Dimensions: 12x13
Dining room
Level: Main
Dimensions: 13x8
Kitchen
Level: Main
Dimensions: 13x13
Living room
Level: Main
Dimensions: 17x16
Other
Description: Foyer
Level: Main
Dimensions: 7x8
Other
Description: Other - See Remarks
Level: Main
Dimensions: 4x5
Other
Description: Mud Room
Level: Main
Dimensions: 13x13
Other
Description: Den/Office
Level: Main
Dimensions: 7x7
Heating
Forced Air
Cooling
Forced Air, Central Air
Appliances
Included: Dishwasher, Disposal, Dryer, Microwave, Refrigerator, Washer, Water Softener Owned
Features
At Least 1 Bathtub, High Speed Internet, Kitchen Island, Pantry, Split Bedroom, Vaulted Ceiling(s), Walk-In Closet(s), Walk-in Shower
Flooring: Wood/Simulated Wood Fl
Basement: Full,Full Sz Windows Min 20x24,Bath/Stubbed,Sump Pump
Number of fireplaces: 1
Fireplace features: Gas, One
Interior area
Total interior livable area: 1,875 sqft
Finished area above ground: 1,875
Finished area below ground: 0
Property
Parking
Total spaces: 3
Parking features: Attached, Garage Door Opener
Attached garage spaces: 3
Accessibility
Accessibility features: 1st Floor Bedroom, 1st Floor Full Bath, Laundry 1st Floor, Level Drive, Level Lot, Low Pile Or No Carpeting, Open Floor Plan
Features
Patio & porch: Patio
Fencing: Fenced
Lot
Size: 0.31 Acres
Features: Sidewalk
Details
Parcel number: 44536
Zoning: Residential
Construction
Type & style
Home type: SingleFamily
Architectural style: Ranch
Property subtype: Single Family Residence
Materials
Vinyl Siding
Foundation: Poured Concrete
Condition
New construction: No
Year built: 2020
Utilities & green energy
Sewer: Public Sewer
Water: Public
Community & HOA
Location
Region: Appleton
Financial & listing details
Price per square foot: $293/sqft
Tax assessed value: $535,900
Annual tax amount: $7,363
Date on market: 7/21/2026
Inclusions: Kit frig, stove, dishwasher, disposal, washer, dryer, water softener, wood shelving in basement, garage work bench & cabinets, TV mounts, shed.
Exclusions: Garage refrigerator, Ring doorbell, Ring cameras
Explore the cost of this home by adjusting the details. Changes won't be saved.
Principal & interest
$1,547
Mortgage insurance
$0
Property taxes
$170
Home insurance
$105
HOA fees
$0
Utilities
Not included
All calculations are estimates and provided by Zillow, Inc. for informational purposes only. Actual amounts may vary.
HOA fees may include property taxes on listings classified as Co-Ops. Contact the listing agent and/or owner for fee details.
Mortgage interest rates are dependent on a number of factors, including credit score, down payment, and repayment length. Interest rate data provided by Zillow Group Marketplace, Inc. as of 1/1/1970 from various mortgage lenders with which we have lead or other similar arrangements; the Estimated Payment is an average of those rates.
See how much you could borrow to make a competitive offer.
Source: RANW as distributed by MLS GRID. This data may not be complete. We recommend contacting the local school district to confirm school assignments for this home.