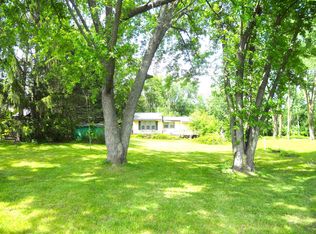
Inviting 2-bedroom, plus loft, cottage-style A-frame offering an open-concept design that's perfect for year-round living or a weekend retreat. The spacious main living area features vaulted ceilings and an abundance of natural light, creating a warm and welcoming atmosphere. The loft provides flexible space for additional sleeping accommodations, a home office, or recreation area. A detached 2-car garage offers ample room for vehicles, storage, and hobbies. Situated on a large, beautifully shaded lot with mature trees, the property also includes an additional storage shed for lawn equipment and outdoor recreational gear. Enjoy the convenience of being just a short walk to the nearby Park Lake boat landing providing easy access to boating, fishing, swimming. Whether you're looking for a primary residence, seasonal getaway, or investment opportunity, this unique home combines character, functionality, and an ideal location for enjoying the outdoors
Under contract
$247,000
W5658 Island Dr, Pardeeville, WI 53954
3beds
950sqft
Single Family Residence
Built in 1971
0.31 Acres Lot
$257,800 Zestimate®
$260/sqft
$-- HOA
What's special
- 18 days |
- 1,096 |
- 68 |
Zillow last checked:
Listing updated:
Listed by:
Cory P Otto,
Epique Realty
Source: SCWMLS,MLS#: 2027208
Facts & features
Interior
Bedrooms & bathrooms
- Bedrooms: 3
- Bathrooms: 1
- Full bathrooms: 1
- Main level bathrooms: 1
Primary bedroom
- Level: Main
- Area: 165
- Dimensions: 11 x 15
Bedroom 2
- Level: Main
- Area: 80
- Dimensions: 8 x 10
Bedroom 3
- Level: Upper
- Area: 99
- Dimensions: 9 x 11
Kitchen
- Features: Breakfast Bar, Range/Oven, Refrigerator, Dishwasher, Microwave
- Level: Main
- Area: 120
- Dimensions: 8 x 15
Living room
- Level: Main
- Area: 195
- Dimensions: 13 x 15
Heating
- Forced Air
Cooling
- Central Air
Features
- Vaulted Ceiling(s), At Least 1 tub, Beamed Ceilings, Ceiling Fan(s)
- Basement: Full,Crawl Space,Exterior Entry
- Has fireplace: No
Interior area
- Total structure area: 950
- Total interior livable area: 950 sqft
- Finished area above ground: 950
Property
Parking
- Total spaces: 2
- Parking features: 2 car, Detached, Garage Door Opener
- Garage spaces: 2
- Has uncovered spaces: Yes
Features
- Levels: One
- Stories: 1
- Patio & porch: Deck
- Has view: Yes
- View description: Water
- Has water view: Yes
- Water view: Water
- Waterfront features: Lake Front, Water ski lake
- Body of water: PARK
Lot
- Size: 0.31 Acres
- Features: Corner Lot, Rural-in subdivision
- Residential vegetation: Wooded
Details
- Additional structures: Storage
- Parcel number: 11042 935
- Zoning: RES
Construction
Type & style
- Home type: SingleFamily
- Architectural style: Other,A-Frame
- Property subtype: Single Family Residence
Materials
- Vinyl Siding
Condition
- Year built: 1971
Utilities & green energy
- Sewer: Non-Municipal/Prvt dispos
- Water: Well
- Utilities for property: Cable Available, Internet - Cable
Community & HOA
Location
- Region: Pardeeville
Financial & listing details
- Price per square foot: $260/sqft
- Tax assessed value: $174,800
- Annual tax amount: $1,847
- Date on market: 7/2/2026
- Inclusions: Stove, Refrigerator, Dishwasher, Washer/Dryer
- Exclusions: Water softener is rented
Estimated market value
$257,800
$245,000 - $271,000
$1,721/mo
Price history
| Date | Event | Price |
|---|---|---|
| 7/6/2026 | Contingent | $247,000$260/sqft |
Source: SCWMLS #2027208 Report a problem | ||
| 7/2/2026 | Listed for sale | $247,000+73.9%$260/sqft |
Source: SCWMLS #2027208 Report a problem | ||
| 8/3/2018 | Sold | $142,000-5.3%$149/sqft |
Source: SCWMLS #1828204 Report a problem | ||
| 7/18/2018 | Pending sale | $149,900$158/sqft |
Source: First Weber Inc #1828204 Report a problem | ||
| 4/23/2018 | Listed for sale | $149,900+9.8%$158/sqft |
Source: First Weber Inc #1828204 Report a problem | ||
| 7/19/2009 | Listing removed | $136,500$144/sqft |
Source: Real Estate Preferred, Inc, dba RE/MAX Preferred #1545828 Report a problem | ||
| 7/4/2009 | Listed for sale | $136,500+6.3%$144/sqft |
Source: Real Estate Preferred, Inc, dba RE/MAX Preferred #1545828 Report a problem | ||
| 1/4/2006 | Sold | $128,400+11.7%$135/sqft |
Source: Public Record Report a problem | ||
| 12/31/2004 | Sold | $114,900$121/sqft |
Source: Agent Provided Report a problem | ||
Public tax history
| Year | Property taxes | Tax assessment |
|---|---|---|
| 2024 | $1,468 -18.4% | $174,800 +22% |
| 2023 | $1,798 +1.1% | $143,300 |
| 2022 | $1,778 -3.4% | $143,300 |
| 2021 | $1,841 -3.7% | $143,300 |
| 2020 | $1,912 +2.7% | $143,300 +17.8% |
| 2019 | $1,861 +3.4% | $121,600 +3.8% |
| 2018 | $1,800 -2.8% | $117,100 |
| 2017 | $1,853 +9.4% | $117,100 |
| 2016 | $1,694 -2.6% | $117,100 |
| 2015 | $1,739 -4.8% | $117,100 |
| 2014 | $1,826 -15.2% | $117,100 -13.7% |
| 2013 | $2,154 -0.9% | $135,700 |
| 2012 | $2,174 +3.9% | $135,700 |
| 2010 | $2,092 | $135,700 |
| 2009 | -- | $135,700 |
| 2008 | -- | $135,700 |
Find assessor info on the county website
Monthly payment
Est. payment
Payment breakdown
Explore the cost of this home by adjusting the details. Changes won't be saved.Climate risks
Neighborhood: 53954
Nearby schools
GreatSchools rating
- 7/10Pardeeville Elementary SchoolGrades: PK-4Distance: 1.2 mi
- 5/10Pardeeville Middle SchoolGrades: 5-8Distance: 1.3 mi
- 8/10Pardeeville High SchoolGrades: 9-12Distance: 1.3 mi
Schools provided by the listing agent
- Elementary: Pardeeville
- Middle: Pardeeville
- High: Pardeeville
- District: Pardeeville
Source: SCWMLS. This data may not be complete. We recommend contacting the local school district to confirm school assignments for this home.
- $369,5003 bd3 ba2k sqftW5682 Island Dr, Pardeeville, WI 53954Off Market
- $--0.38 AcresL2 Island Dr, Pardeeville, WI 53954Off Market
- $317,700-- bd1 ba-- sqftW5650 Island Dr, Pardeeville, WI 53954Off Market
- $279,000-- bd1 ba-- sqftW5686 Island Dr, Pardeeville, WI 53954Off Market
- $584,6003 bd4 ba1.4k sqftW5665 Island Dr, Pardeeville, WI 53954Off Market
- $428,000-- bd2 ba-- sqftW5659 Island Dr, Pardeeville, WI 53954Off Market
- $423,000-- bd2 ba-- sqftN7489 Dates Dr, Pardeeville, WI 53954Off Market
- $285,0002 bd2 ba1.5k sqftW5690 Island Dr, Pardeeville, WI 53954Sold
A local agent can set up tours, give advice and negotiate with sellers.
Similar homes
- $255,0002 bd1 ba848 sqftW11027 County Road O River Hls, Portage, WI 53901For Sale
 MLS ID #2026606, Bob Meixner. SCWMLS
 - $235,0003 bd1 ba1.3k sqft415 N High St, Randolph, WI 53956For Sale
 MLS ID #2023130, Misty L Meadows. SCWMLS
 - $239,9004 bd2 ba1.3k sqft181 W Water St, Montello, WI 53949For Sale
 MLS ID #2027763, Debbie Daniels. SCWMLS
 - $239,9002 bd2 ba1.2k sqft410 Saddle Rdg, Portage, WI 53901For Sale
 MLS ID #2025976, Dottie Moseley. SCWMLS
 - $239,0002 bd1 ba576 sqft2659 N Lakeview Dr, Montello, WI 53949For SaleMLS ID #2027914, Pat A Johnson. SCWMLS
- $219,9003 bd1 ba1.1k sqft33 Island Dr, Montello, WI 53949For SaleMLS ID #50325813, Briar J Schultz. RANW as distributed by MLS GRID
- $299,7503 bd2 ba886 sqftW10636 Cascade Mountain Rd, Portage, WI 53901For SaleMLS ID #2019345, Vikki Triggs. SCWMLS
- $--3 bd1 ba1.2k sqft111 Bullen Rd, Arlington, WI 53911AuctionXome
- $229,9003 bd2 ba1.3k sqft148 Park St, Markesan, WI 53946For SaleMLS ID #50323185, Alex J Osorio. RANW as distributed by MLS GRID
- $199,0002 bd2 ba950 sqftN3126 Oak Rd, Markesan, WI 53946For SaleMLS ID #2026300, Nicole Cotter. SCWMLS
- $164,9003 bd1 ba1.2k sqft429 E Mullett St, Portage, WI 53901For SaleMLS ID #2027170, Leslie Boyea. SCWMLS
- $199,9002 bd1 ba1k sqftN3190 Oak Rd, Markesan, WI 53946For SaleMLS ID #2004699, John Mevis. SCWMLS
- $349,9002 bd1 ba846 sqftN9092 County Road Fw, Randolph, WI 53956For SaleMLS ID #2027604, Erin Flesch. SCWMLS
- $295,0003 bd1 ba1.3k sqftW10617 Blackhawk Trl, Fox Lake, WI 53933For SaleMLS ID #2025761, Keith Navis. SCWMLS
- $244,9002 bd2 ba1.2k sqft1120 Prospect Ave APT 4, Portage, WI 53901For SaleMLS ID #2026135, Patrick Meyer. SCWMLS
- $200,0002 bd1 ba960 sqftW278 Riverview Dr, Montello, WI 53949For SaleMLS ID #50319485, Starcha M Sporrer. RANW as distributed by MLS GRID
- $335,0002 bd1 ba960 sqftN9380 Idle Hour Dr, Randolph, WI 53956For SaleMLS ID #2025741, Timothy Nehls. SCWMLS
- $354,9002 bd1 ba992 sqftN9296 Idle Hour Dr, Randolph, WI 53956For SaleMLS ID #2024928, Julie Quade. SCWMLS
- $359,0002 bd1 ba837 sqftN9384 Idle Hour Dr, Randolph, WI 53956For SaleMLS ID #2010396, Julie Quade. SCWMLS
- $185,0003 bd2 ba1.2k sqftN3557 Walters Dr, Montello, WI 53949For SaleMLS ID #2019864, The Lavik Home Team. SCWMLS
