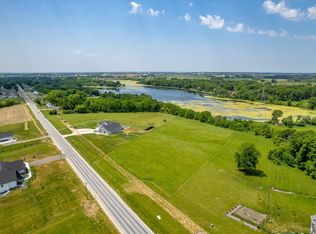
Stunning, like-new 2024 home on over 2 acres with 98 feet of water frontage in the desirable Fall River area. This meticulously maintained 3-bedroom 3-bath home offers over 2800 finished square feet with an open-concept floor plan filled with natural light and beautiful views out of every window. The gourmet kitchen features high-end appliances, premium finishes, walk-in pantry, and a large island perfect for entertaining. Enjoy the convenience of a main-floor primary suite and laundry room for easy everyday living. The finished walk-out lower level offers additional living space, featuring two additional bedrooms, a full bathroom, and convenient access to a spacious yard perfect for outdoor enjoyment. Complete with a heated 3 car garage, and located just 30 minutes from Madison for an easy commute. This beautiful, move-in ready home offers luxury living with the added enjoyment of waterfront views.
Sold
$1,200,000
W566 County Highway D, Fall River, WI 53932
3beds
2,890sqft
Single Family Residence
Built in 2024
2.29 Acres Lot
$1,205,500 Zestimate®
$415/sqft
$2,879 Estimated rent
Home value
$1,205,500
$1.11M - $1.31M
$2,879/mo
Zestimate® history
Owner options
List your home for rent
$2,879/mo
Rent Zestimate®
Find your next renter with Zillow Rental Manager. Plus, with online applications, you can quickly screen prospective tenants – for free.
$2,879/mo
Rent Zestimate®
Refinance and save
$6,553/mo
Est. payment
Refinancing to a lower rate could help reduce your monthly payments and save thousands over the life of the loan.
$6,553/mo
Est. payment
Explore your selling options
Work with a Zillow partner agent
Leverage their expertise and Zillow's premium Showcase listings to get your home seen by more buyers.
Get startedList with your own agent
Get your home in front of millions of buyers by listing it on Zillow.
Learn how to do itSell it yourself
Take full control of how buyers see your home on Zillow by listing For Sale by Owner (FSBO).
List your homeWhat's special
Zillow last checked:
Listing updated:
Listed by:
Autumn Dunn,
EXP Realty, LLC
Bought with:
Autumn Dunn, 92495-94
EXP Realty, LLC
Source: SCWMLS,MLS#: 2029230
Facts & features
Interior
Bedrooms & bathrooms
- Bedrooms: 3
- Bathrooms: 3
- Full bathrooms: 2
- 1/2 bathrooms: 1
- Main level bathrooms: 2
Primary bedroom
- Level: Main
- Area: 225
- Dimensions: 15 x 15
Bedroom 2
- Level: Lower
- Area: 132
- Dimensions: 12 x 11
Bedroom 3
- Level: Lower
- Area: 132
- Dimensions: 12 x 11
Dining room
- Level: Main
- Area: 168
- Dimensions: 14 x 12
Kitchen
- Features: Breakfast Bar, Pantry, Kitchen Island, Range/Oven, Refrigerator, Dishwasher, Microwave, Disposal
- Level: Main
- Area: 176
- Dimensions: 16 x 11
Living room
- Level: Main
- Area: 378
- Dimensions: 21 x 18
Heating
- Forced Air, Zoned
Cooling
- Central Air
Appliances
- Included: Washer, Dryer, Water Softener Included
- Laundry: Main Level
Features
- Walk-In Closet(s), Vaulted Ceiling(s), At Least 1 tub, Internet- Fiber available, Smart doorbell, Smart Thermostat, Smart garage door opener, Ceiling Fan(s), Mud Room, Rec Room
- Windows: Low Emissivity Windows, Window Coverings
- Basement: Full,Full Size Windows/Exposed,Walk-Out Access,Finished,Sump Pump,8'+ Ceiling
- Number of fireplaces: 1
- Fireplace features: 1 fireplace, Gas
Interior area
- Total structure area: 2,890
- Total interior livable area: 2,890 sqft
- Finished area above ground: 1,730
Property
Parking
- Total spaces: 3
- Parking features: Additional Parking, Attached, Heated Garage, Garage Door Opener, Insulated
- Attached garage spaces: 3
- Has uncovered spaces: Yes
Features
- Levels: One
- Stories: 1
- Patio & porch: Patio, Front Porch, Enclosed, Screened Porch
- On waterfront: Yes
- Waterfront features: Waterfront, Lake Front, Dock/Pier, Water ski lake, Boat Slip
- Body of water: Lazy
- Frontage length: Waterfront: 98
Lot
- Size: 2.29 Acres
Details
- Parcel number: 468.15
- Zoning: Res
Construction
Type & style
- Home type: SingleFamily
- Architectural style: Ranch
- Property subtype: Single Family Residence
Materials
- Vinyl Siding, Engineered Wood
- Foundation: Poured concrete foundatn
Condition
- Year built: 2024
Utilities & green energy
- Sewer: Non-Municipal/Prvt dispos
- Water: Well
- Utilities for property: Cable Available
Green energy
- Energy efficient items: Appliances
Community & HOA
Community
- Security: Carbon Monoxide Detector(s), Smoke Detector(s)
Location
- Region: Fall River
Financial & listing details
- Price per square foot: $415/sqft
- Tax assessed value: $515,200
- Annual tax amount: $7,187
- Date on market: 7/30/2026
- Listing terms: Arms Length
- Inclusions: Refrigerator, stove/oven, dishwasher, microwave, washer and dryer, all window coverings, water softener (owned), garage door openers, pier, pontoon boat
- Exclusions: Sellers personal property
Price history
| Date | Event | Price |
|---|---|---|
| 8/19/2026 | Sold | $1,200,000+4.3%$415/sqft |
Source: SCWMLS #2029230 Report a problem | ||
| 8/6/2026 | Pending sale | $1,150,000$398/sqft |
Source: SCWMLS #2029230 Report a problem | ||
| 7/30/2026 | Listed for sale | $1,150,000$398/sqft |
Source: SCWMLS #2029230 Report a problem | ||
Public tax history
Tax history is unavailable.
Neighborhood: 53932
Nearby homes
- $134,0002.42 acresL14 County Road D E, Fall River, WI 53932Sold

- $685,1004 bd-- ba-- sqftW580 County Highway D, Fall River, WI 53932Off Market
- $--2.29 acresL15 County Road D E, Fall River, WI 53932Off Market
- $605,900-- bd-- ba-- sqftW583 County Highway D, Fall River, WI 53932Off Market
- $321,2004 bd2 ba1.3k sqftW604 Hwy D #, Fountain Prairie, WI 53932Off Market
- $843,0004 bd4 ba-- sqftW558 County Highway D, Fall River, WI 53932Off Market
- $765,0004 bd4 ba3.4k sqftW558 County Road D, Fall River, WI 53932Sold
- $399,000-- bd-- ba-- sqftW604 County Highway D, Fall River, WI 53932Off Market
Nearby schools
GreatSchools rating
- 7/10Fall River Elementary SchoolGrades: PK-5Distance: 1.2 mi
- 5/10Fall River High SchoolGrades: 6-12Distance: 1.2 mi
Schools provided by the listing agent
- Elementary: Fall River
- Middle: Fall River
- High: Fall River
- District: Fall River
Source: SCWMLS. This data may not be complete. We recommend contacting the local school district to confirm school assignments for this home.
Get a cash offer in 3 minutes
Find out how much your home could sell for in as little as 3 minutes with a no-obligation cash offer.
Estimated market value
$1,205,500
Get a cash offer in 3 minutes
Find out how much your home could sell for in as little as 3 minutes with a no-obligation cash offer.
Estimated market value
$1,205,500
- Wisconsin
- Columbia County
- Fall River
- 53932
- W566 County Highway D
