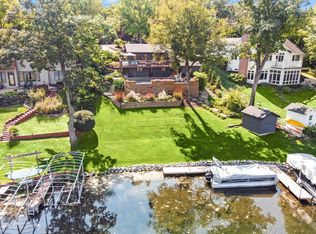
A rare Lauderdale Lakes opportunity. Custom built in 2024, this turnkey waterfront home offers 81 feet of frontage, peaceful water views with no homes across, and approximately 3,300 square feet of beautifully designed living space. Featuring 5-bedroom flexibility, 3 full baths, and laundry on each level, this home blends modern comfort with elevated lake living. The open-concept layout showcases high-end finishes, natural wood accents, a spacious primary suite with private balcony, and exceptional indoor-outdoor entertaining spaces. Enjoy a large custom patio with gas fireplace and hot tub, heated driveway, heated 2.5-car garage, custom steps to the permanent pier, shed by the water, and 2 boat slips. A rare opportunity to enjoy turnkey waterfront living on Lauderdale Lakes.
Active
Price cut: $175K (6/24)
$1,999,999
W5702 North DRIVE, Elkhorn, WI 53121
5beds
3,300sqft
Single Family Residence
Built in 2024
9,147 Square Feet Lot
$1,927,300 Zestimate®
$606/sqft
$-- HOA
What's special
Turnkey waterfront homeShed by the waterHeated drivewayHigh-end finishesNatural wood accentsExceptional indoor-outdoor entertaining spacesOpen-concept layout
- 103 days |
- 1,214 |
- 43 |
Zillow last checked:
Listing updated:
Listed by:
Tiffany Itsines 414-745-8555,
RE/MAX Forward
Source: WIREX MLS,MLS#: 1956249 Originating MLS: Metro MLS
Originating MLS: Metro MLSFacts & features
Interior
Bedrooms & bathrooms
- Bedrooms: 5
- Bathrooms: 3
- Full bathrooms: 3
- Main level bedrooms: 3
Primary bedroom
- Level: Upper
- Area: 336
- Dimensions: 24 x 14
Bedroom 2
- Level: Upper
- Area: 110
- Dimensions: 11 x 10
Bedroom 3
- Level: Main
- Area: 120
- Dimensions: 12 x 10
Bedroom 4
- Level: Main
- Area: 120
- Dimensions: 12 x 10
Bedroom 5
- Level: Main
- Area: 150
- Dimensions: 15 x 10
Bathroom
- Features: Shower on Lower, Tub Only, Ceramic Tile, Master Bedroom Bath: Walk-In Shower, Master Bedroom Bath, Shower Stall
Family room
- Level: Lower
- Area: 510
- Dimensions: 34 x 15
Kitchen
- Level: Lower
- Area: 270
- Dimensions: 18 x 15
Living room
- Level: Lower
- Area: 506
- Dimensions: 22 x 23
Heating
- Natural Gas, Forced Air, Multiple Units, Zoned
Cooling
- Central Air, Multi Units, Wall/Sleeve Air
Appliances
- Included: Dishwasher, Disposal, Dryer, Microwave, Other, Oven, Range, Refrigerator, Washer, Water Softener
Features
- Pantry, Walk-In Closet(s), Wet Bar, Kitchen Island
- Flooring: Wood
- Basement: 8'+ Ceiling,Finished,Full,Full Size Windows,Walk-Out Access,Exposed
Interior area
- Total structure area: 3,300
- Total interior livable area: 3,300 sqft
Property
Parking
- Total spaces: 2.5
- Parking features: Garage Door Opener, Heated Garage, Attached, 2 Car
- Attached garage spaces: 2.5
Features
- Levels: Multi-Level
- Patio & porch: Deck, Patio
- Exterior features: Boat Slip
- Has spa: Yes
- Spa features: Private
- Has view: Yes
- View description: Water
- Has water view: Yes
- Water view: Water
- Waterfront features: Deeded Water Access, Water Access/Rights, Waterfront, Boat Ramp/Lift, Lake, Pier, 51-100 feet
- Body of water: Lauderdale Lakes
Lot
- Size: 9,147 Square Feet
Details
- Additional structures: Garden Shed
- Parcel number: HBS2 00039
- Zoning: Residential
Construction
Type & style
- Home type: SingleFamily
- Architectural style: Other
- Property subtype: Single Family Residence
Materials
- Fiber Cement, Aluminum Trim
Condition
- 0-5 Years
- New construction: No
- Year built: 2024
Utilities & green energy
- Sewer: Septic Tank
- Water: Well
Community & HOA
Location
- Region: Elkhorn
- Municipality: La Grange
Financial & listing details
- Price per square foot: $606/sqft
- Tax assessed value: $329,200
- Annual tax amount: $10,433
- Date on market: 4/10/2026
- Inclusions: Oven/Range; Refrigerator; Dishwasher; Speed Oven; Disposal; Ice Maker; Wine Fridge; Bar Mini Fridge; 3 Washer/Dryer Sets; Electric Fireplace In Lr; Hot Tub; Exterior Ceiling Heaters; Pier With 2 Boat Slips; Shed By Pier; Water Softener; Shore Station With Canopy, Jet Ski Floating Dock
- Exclusions: Sellers Personal Property And Staging Items; Tvs With Wall Mounts (Negotiable); Boat, Waverunners, Lifts (Negotiable/Available For Purchase)
Estimated market value
$1,927,300
$1.83M - $2.02M
$5,505/mo
Price history
| Date | Event | Price |
|---|---|---|
| 6/24/2026 | Price change | $1,999,999-8%$606/sqft |
Source:  WIREX MLS #1956249 Report a problem WIREX MLS #1956249 Report a problem | ||
| 5/20/2026 | Price change | $2,175,000-2.2%$659/sqft |
Source: WIREX MLS #1956249 Report a problem | ||
| 4/10/2026 | Listed for sale | $2,225,000+584.6%$674/sqft |
Source: WIREX MLS #1956249 Report a problem | ||
| 9/11/2017 | Sold | $325,000$98/sqft |
Source: Public Record Report a problem | ||
Public tax history
| Year | Property taxes | Tax assessment |
|---|---|---|
| 2024 | $4,683 +1.5% | $329,200 |
| 2023 | $4,614 +3.1% | $329,200 |
| 2022 | $4,474 +5% | $329,200 |
| 2021 | $4,261 -3.7% | $329,200 |
| 2020 | $4,426 -1.1% | $329,200 |
| 2019 | $4,475 +20.8% | $329,200 +25.5% |
| 2018 | $3,706 -0.6% | $262,300 |
| 2017 | $3,727 -1.7% | $262,300 |
| 2016 | $3,791 -5.8% | $262,300 |
| 2015 | $4,024 -10.7% | $262,300 |
| 2014 | $4,507 | $262,300 |
| 2013 | $4,507 | $262,300 |
| 2012 | -- | -- |
| 2011 | -- | -- |
| 2010 | -- | -- |
| 2009 | -- | -- |
| 2008 | -- | -- |
| 2007 | -- | -- |
| 2005 | -- | -- |
| 2004 | -- | -- |
| 2003 | -- | -- |
| 2002 | -- | -- |
| 2001 | -- | -- |
| 2000 | -- | -- |
Find assessor info on the county website
Monthly payment
Est. payment
Payment breakdown
Explore the cost of this home by adjusting the details. Changes won't be saved.Climate risks
Neighborhood: 53121
Nearby schools
GreatSchools rating
- 8/10Tibbets Elementary SchoolGrades: PK-5Distance: 2.1 mi
- 4/10Elkhorn Area Middle SchoolGrades: 6-8Distance: 6.5 mi
- 8/10Elkhorn Area High SchoolGrades: 9-12Distance: 6.9 mi
Schools provided by the listing agent
- Elementary: Tibbets
- Middle: Elkhorn Area
- High: Elkhorn Area
- District: Elkhorn Area
Source: WIREX MLS. This data may not be complete. We recommend contacting the local school district to confirm school assignments for this home.
- $1,050,0003 bd3 ba2.3k sqftW5706 North Dr, Elkhorn, WI 53121Sold

- $860,0003 bd2 ba1.4k sqftW5712 North Dr, Elkhorn, WI 53121Sold
- $502,4004 bd3 ba2.7k sqftW5718 North Dr, Elkhorn, WI 53121Off Market

- $648,800-- bd-- ba-- sqftW5711 North Dr, Elkhorn, WI 53121Off Market
- $2,005,5005 bd4 ba4.2k sqftW5690 North Dr, Elkhorn, WI 53121Off Market
- $386,100-- bd-- ba-- sqftN7494 Oak Ln, Elkhorn, WI 53121Off Market
- $729,300-- bd-- ba-- sqftW5722 North Dr, Elkhorn, WI 53121Off Market
- $316,9004 bd1 ba-- sqft6885 North Dr #12-1/1, Elkhorn, WI 53121Off Market
A local agent can set up tours, give advice and negotiate with sellers.
Similar homes
- $1,650,0004 bd3 ba3.4k sqftW5610 Cool Hill DRIVE, Elkhorn, WI 53121Active
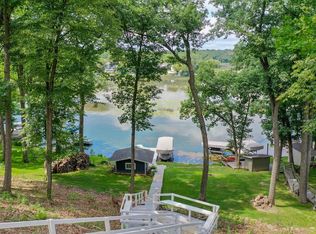 MLS ID #1970601, Jeremy Doering. WIREX MLS
 - $1,499,7004 bd4 ba3.2k sqftW5505 Rocky ROAD, Elkhorn, WI 53121Active
 MLS ID #1932639, Jerry Kroupa. WIREX MLS
 - $2,275,0007 bd5 ba4.3k sqftW4996 Robinson Dr, Elkhorn, WI 53121For Sale
 MLS ID #2018054, Kevin Campos. SCWMLS
 - $1,599,0005 bd4 ba4k sqftW5368 Plantation ROAD, Elkhorn, WI 53121Active
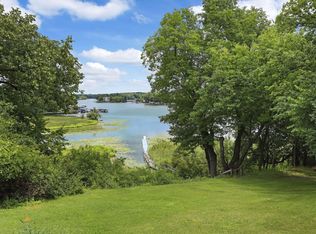 MLS ID #1952538, Karen Ostermeier. WIREX MLS
 - $1,599,0004 bd4 ba2.4k sqftW5510 Westshore DRIVE, Elkhorn, WI 53121ActiveMLS ID #1952736, Karen Ostermeier. WIREX MLS
- $1,749,9004 bd4 ba4.1k sqftW3830 Scotch Bush ROAD, Elkhorn, WI 53121ActiveMLS ID #1966821, The Roth Team*. WIREX MLS
- $1,100,0006 bd7 ba3.8k sqftW5247 Plantation ROAD, Elkhorn, WI 53121ActiveMLS ID #1968738, Christopher Michala. WIREX MLS
- $1,290,0004 bd3 ba2.3k sqftW5303 Briarwood ROAD, Elkhorn, WI 53121ActiveMLS ID #1967614, Jeana Paffhausen. WIREX MLS
- $1,599,0005 bd6 ba4.1k sqftW1940 County Road D, Burlington, WI 53105ActiveMLS ID #1962116, Keefe & Associates Group*. WIREX MLS
- $2,500,0005 bd3 ba3.3k sqftW1176 South Shore DRIVE, Palmyra, WI 53156ActiveMLS ID #1957631, Kathryn Budda. WIREX MLS
- $1,895,0003 bd4 ba4.5k sqftW2115 Beulah Heights ROAD, East Troy, WI 53120ActiveMLS ID #1955331, Michael Balestrieri. WIREX MLS
- $1,790,0005 bd4 ba4.9k sqft9325 E Six Corners ROAD, Milton, WI 53563ActiveMLS ID #1969544, Gina Dingman. WIREX MLS
- $1,940,0005 bd4 ba3.2k sqft2708 Harbor COURT, Delavan, WI 53115ActiveMLS ID #1967253, The Starboard Group*. WIREX MLS
- $1,350,0004 bd3 ba4k sqftW2247 Beulah Heights ROAD, East Troy, WI 53120ActiveMLS ID #1961707, Gina Nocek. WIREX MLS
- $1,625,0005 bd3 ba4.2k sqft550 Ridgeview COURT, Lake Geneva, WI 53147ActiveMLS ID #1965524, Kathleen Bak. WIREX MLS
- $1,650,0004 bd4 ba4.6k sqftN1474 Fontana Ridge ROAD, Fontana, WI 53125ActiveMLS ID #1947689, Hans Melges. WIREX MLS
- $1,349,0003 bd2 ba2.6k sqftS106W36642 Saddle Ridge DRIVE, Eagle, WI 53119ActiveMLS ID #1970075, Phyllis Gaines. WIREX MLS
- $1,545,0004 bd4 ba4.8k sqft765 Brickley COURT, Fontana, WI 53125ActiveMLS ID #1960930, Patricia Forbeck. WIREX MLS
- $1,199,0005 bd5 ba3.3k sqft986 Indian Hills ROAD, Fontana, WI 53125ActiveMLS ID #1965992, Maggie Matustik. WIREX MLS
- $2,298,0005 bd4 ba2.6k sqft422 S Lakeshore DRIVE, Fontana, WI 53125ActiveMLS ID #1954315, Daniel Kruchko. WIREX MLS
