Skip main navigation
Under contract
  • $445,000

    W5759 Cross Rd, Tony, WI 54563

    3beds
    1,976sqft
    : 
    $2,878/mo
    Get pre-qualified
    Single Family Residence
    Built in 1994
    10 Acres Lot
    $428,200 Zestimate®
    $225/sqft
    $-- HOA

    What's special

    Several additional outbuildingsCentral air conditioningMultiple heating options
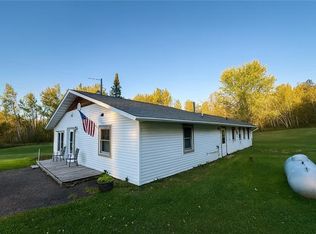
    Escape to the peace and privacy of rural northern Wisconsin with this well-maintained 3-bedroom, 2-bath home situated on 10 beautiful acres in Tony. Whether you're looking for a year-round residence, recreational getaway, or hobby property, this versatile home offers the perfect blend of comfort and outdoor adventure. Inside, you'll find spacious living areas, central air conditioning, and a relaxing 3-season porch—ideal for enjoying morning coffee while taking in the surrounding countryside. The home offers multiple heating options, including an outdoor wood boiler and a propane forced-air furnace, providing both efficiency and flexibility throughout Wisconsin's seasons. Outdoor enthusiasts will appreciate the property's prime location just minutes from the Dairyland Flowage and close access to ATV and snowmobile trails, offering endless opportunities for fishing, boating, hunting, and trail riding. Storage and workspace are abundant with a 28' x 36' detached garage, an attached 2-car garage, and several additional outbuildings perfect for equipment, recreational vehicles, workshops, or hobby farming needs. If you're searching for country living with room to roam and easy access to Northwoods recreation, this Tony property is a must-see!
    64 days
    |
    60
    |
    2
    |

    Zillow last checked:

    Listing updated:

    Listed by:

    ROXI PLATH 715-602-1200,

    THE MOXI AGENCY LLC

    Source: GNMLS,MLS#: 217951MLS Logo

      Facts & features

      Interior

      Bedrooms & bathrooms
      • Bedrooms: 3
      • Bathrooms: 2
      • Full bathrooms: 1
      • 1/2 bathrooms: 1
      Primary bedroom
      • Level: Second
      • Dimensions: 14x13'5
      Bedroom
      • Level: Second
      • Dimensions: 11'5x11'8
      Bedroom
      • Level: Second
      • Dimensions: 9'5x10'5
      Bathroom
      • Level: First
      Bathroom
      • Level: Second
      Dining room
      • Level: First
      • Dimensions: 11'6x10
      Kitchen
      • Level: First
      • Dimensions: 8'5x9
      Laundry
      • Level: First
      • Dimensions: 8x6
      Living room
      • Level: First
      • Dimensions: 17x15
      Office
      • Level: First
      • Dimensions: 11'3x9'4
      Sunroom
      • Level: First
      • Dimensions: 15'6x11'3
      Heating
      • Forced Air, Propane, Outdoor Furnace, Wood
      Cooling
      • Central Air
      Appliances
      • Included: Dryer, Dishwasher, Gas Oven, Gas Range, Microwave, Propane Water Heater, Refrigerator, Washer
      • Laundry: Main Level
      Features
      • Ceiling Fan(s), Bath in Primary Bedroom, Pantry, Walk-In Closet(s)
      • Flooring: Carpet, Ceramic Tile, Laminate
      • Basement: Exterior Entry
      • Number of fireplaces: 1
      • Fireplace features: Wood Burning
      Interior area
      • Total structure area: 1,976
      • Total interior livable area: 1,976 sqft
      • Finished area above ground: 1,976
      • Finished area below ground: 0

      Property

      Parking
      • Total spaces: 8
      • Parking features: Four Car Garage, Four or more Spaces, Garage
      • Garage spaces: 4
      Features
      • Levels: Two
      • Stories: 2
      • Exterior features: Landscaping, Out Building(s), Propane Tank - Owned
      • Frontage length: 0,0
      Lot
      • Size: 10 Acres
      • Features: Level, Private, Rural Lot, Secluded, Wooded
      Details
      • Additional structures: Garage(s), Outbuilding
      • Parcel number: 010003460000

      Construction

      Type & style
      • Home type: SingleFamily
      • Architectural style: Two Story
      • Property subtype: Single Family Residence
      Materials
      • Cedar, Frame
      • Foundation: Poured
      • Roof: Metal
      Condition
      • Year built: 1994

      Utilities & green energy

      • Electric: Circuit Breakers
      • Sewer: Conventional Sewer
      • Water: Drilled Well

      Community & HOA

      Location
      • Region: Tony

      Financial & listing details

      • Price per square foot: $225/sqft
      • Tax assessed value: $329,100
      • Annual tax amount: $3,754
      • Date on market: 6/18/2026
      • Ownership: Fee Simple
      • Road surface type: Paved

        Estimated market value

        $428,200

        $407,000 - $450,000

        $1,878/mo

        Price history

        DateEventPrice
        7/19/2026Contingent$445,000$225/sqft
        Source: GNMLS #217951 Report a problem
        6/18/2026Listed for sale$445,000$225/sqft
        Source: GNMLS #217951 Report a problem

        Public tax history

        YearProperty taxesTax assessment
        2024$3,203 +26.5%$188,000
        2023$2,533 +0.5%$188,000
        2022$2,519 -11.3%$188,000
        2021$2,839 +6.4%$188,000
        2020$2,667 +9%$188,000
        2019$2,447 -13.2%$188,000
        2018$2,819 -5.2%$188,000
        2017$2,974 +0.4%$188,000
        2016$2,963 -24.6%$188,000
        2015$3,929 +26%$188,000
        2014$3,119 +9.5%$188,000 +6.3%
        2013$2,848 -7.7%$176,800
        2012$3,085 +7.7%$176,800
        2011$2,866 +3.1%$176,800
        2010$2,780 -7.3%$176,800
        2009$2,999 $176,800
        Find assessor info on the county website

        Monthly payment

        Est. payment

        Payment breakdown

        Explore the cost of this home by adjusting the details. Changes won't be saved.
        All calculations are estimates and provided by Zillow, Inc. for informational purposes only. Actual amounts may vary.
        HOA fees may include property taxes on listings classified as Co-Ops. Contact the listing agent and/or owner for fee details.
        See how much you could borrow to make a competitive offer.

        Climate risks

        Neighborhood: 54563

        Getting around

        2 / 100
        Car-Dependent
        23 / 100
        Somewhat Bikeable

        Nearby schools

        GreatSchools rating
        Schools provided by the listing agent
        • Elementary: RU Flambeau
        • Middle: RU Flambeau
        • High: RU Flambeau

        Source: GNMLS. This data may not be complete. We recommend contacting the local school district to confirm school assignments for this home.

        Similar homes