Updated Country Home on an Acre! This 4 BR, 2.5 Bath, 1.5 Story Home w/ over 2,200 Sq Ft w/ new Siding & Roof greets you as soon as you pull in the concrete driveway w/ its Gorgeous Landscaping & Curb Appeal radiating from the Covered Front Porch. The huge Kitchen has natural light w/ a large skylight & beautiful ceramic tile floors. The painted cabinets set the tone for the majority of the interior that's been tastefully modernized. The Main Floor Master Suite has a new Full Bath along w/ a Large 9X4 WIC. There's also 1st Floor Laundry, a 2nd BR, a Formal DR, a spacious LR, & a 4 Seasons Room w/ Patio Doors perfect for relaxing & enjoying the views of the Back Yard. The 2nd Floor has another Updated Full Bath & 2 more BR's. Call Now to See It Yourself! Virtually Staged Photos.
Sold
$506,000
W5768 Timber Trl, Fond Du Lac, WI 54937
4beds
2,226sqft
Single Family Residence
Built in 1979
1 Acres Lot
$512,200 Zestimate®
$227/sqft
$2,877 Estimated rent
Home value
$512,200
$456,000 - $574,000
$2,877/mo
Zestimate® history
Owner options
List your home for rent
$2,877/mo
Rent Zestimate®
Find your next renter with Zillow Rental Manager. Plus, with online applications, you can quickly screen prospective tenants – for free.
$2,877/mo
Rent Zestimate®
Refinance and save
$2,734/mo
Est. payment
Refinancing to a lower rate could help reduce your monthly payments and save thousands over the life of the loan.
$2,734/mo
Est. payment
Explore your selling options
Work with a Zillow partner agent
Leverage their expertise and Zillow's premium Showcase listings to get your home seen by more buyers.
Get startedList with your own agent
Get your home in front of millions of buyers by listing it on Zillow.
Learn how to do itSell it yourself
Take full control of how buyers see your home on Zillow by listing For Sale by Owner (FSBO).
List your homeWhat's special
Zillow last checked:
Listing updated:
Listed by:
Jason M Zellner CELL:920-960-3898,
Zellner Real Estate
Bought with:
Tyler J Beckman
Beckman Properties
Source: RANW as distributed by MLS GRID,MLS#: 50329709
Facts & features
Interior
Bedrooms & bathrooms
- Bedrooms: 4
- Bathrooms: 3
- Full bathrooms: 2
- 1/2 bathrooms: 1
Bedroom 1
- Level: Main
- Dimensions: 16X12
Bedroom 2
- Level: Upper
- Dimensions: 12X9
Bedroom 3
- Level: Upper
- Dimensions: 11X10
Bedroom 4
- Level: Main
- Dimensions: 12X10
Formal dining room
- Level: Main
- Dimensions: 11X10
Kitchen
- Level: Main
- Dimensions: 20X15
Living room
- Level: Main
- Dimensions: 22X13
Other
- Description: 4 Season Room
- Level: Main
- Dimensions: 24X9
Other
- Description: Laundry
- Level: Main
- Dimensions: 6X3
Heating
- Forced Air, Radiant
Cooling
- Forced Air, Central Air
Appliances
- Included: Dishwasher, Dryer, Microwave, Range, Refrigerator, Washer, Water Softener Owned
Features
- Cable Available, High Speed Internet, Walk-In Closet(s), Formal Dining
- Flooring: Wood/Simulated Wood Fl
- Windows: Skylight(s)
- Basement: Crawl Space,Full,Partial,Sump Pump
- Has fireplace: Yes
- Fireplace features: Wood Burning
Interior area
- Total interior livable area: 2,226 sqft
- Finished area above ground: 2,226
- Finished area below ground: 0
Property
Parking
- Total spaces: 2
- Parking features: Attached
- Attached garage spaces: 2
Accessibility
- Accessibility features: 1st Floor Bedroom, 1st Floor Full Bath, Laundry 1st Floor, Level Drive
Features
- Patio & porch: Patio
Lot
- Size: 1 Acres
- Features: Cul-De-Sac
Details
- Parcel number: T041417150101100
- Zoning: Residential
- Special conditions: Arms Length
Construction
Type & style
- Home type: SingleFamily
- Architectural style: Colonial
- Property subtype: Single Family Residence
Materials
- Stone, Vinyl Siding
- Foundation: Poured Concrete
Condition
- New construction: No
- Year built: 1979
Utilities & green energy
- Sewer: Mound Septic
- Water: Well
Community & HOA
Location
- Region: Fond Du Lac
Financial & listing details
- Price per square foot: $227/sqft
- Tax assessed value: $234,900
- Annual tax amount: $3,986
- Date on market: 7/24/2026
- Inclusions: Refrigerator, Range, Microwave, Dishwasher, Washer, Dryer, Firewood, Shelving in Garage, Desk in Bedroom
- Exclusions: Seller's Personal Property
Price history
| Date | Event | Price |
|---|---|---|
| 9/4/2026 | Sold | $506,000+3.3%$227/sqft |
Source: RANW as distributed by MLS GRID #50329709 Report a problem | ||
| 7/27/2026 | Contingent | $489,900$220/sqft |
Source:  WIREX MLS #50329709 Report a problem WIREX MLS #50329709 Report a problem | ||
| 7/24/2026 | Listed for sale | $489,900+162%$220/sqft |
Source: RANW as distributed by MLS GRID #50329709 Report a problem | ||
| 8/4/2012 | Sold | $187,000$84/sqft |
Source: RANW as distributed by MLS GRID #50042205 Report a problem | ||
Public tax history
| Year | Property taxes | Tax assessment |
|---|---|---|
| 2024 | $3,859 +3.9% | $234,900 |
| 2023 | $3,713 -17.2% | $234,900 |
| 2022 | $4,483 +4.7% | $234,900 |
| 2021 | $4,283 +11.9% | $234,900 |
| 2020 | $3,829 +9.5% | $234,900 +17.4% |
| 2018 | $3,497 -1.4% | $200,000 |
| 2017 | $3,547 | $200,000 |
| 2016 | $3,547 -1.3% | $200,000 |
| 2015 | $3,594 +5.3% | $200,000 |
| 2014 | $3,413 -2.4% | $200,000 |
| 2013 | $3,498 -13.4% | $200,000 -13% |
| 2012 | $4,038 -10.6% | $229,900 -5.3% |
| 2011 | $4,515 +11.4% | $242,800 +19.3% |
| 2010 | $4,054 +1.9% | $203,600 |
| 2009 | $3,979 +8.9% | $203,600 |
| 2008 | $3,654 +0.6% | $203,600 |
| 2007 | $3,630 +17.9% | $203,600 |
| 2006 | $3,078 -9.3% | $203,600 |
| 2005 | $3,394 -5.7% | $203,600 |
| 2004 | $3,601 +1.3% | $203,600 +36.3% |
| 2003 | $3,556 | $149,400 |
| 2002 | -- | $149,400 |
| 2001 | -- | $149,400 |
| 2000 | -- | $149,400 |
Find assessor info on the county website
Neighborhood: 54937
Nearby homes
- $400,8004 bd2 ba2.2k sqftW5768 Timber Trl E, Fond Du Lac, WI 54937Off Market
- $356,6003 bd2 ba2.2k sqftW5776 Timber Trl, Fond Du Lac, WI 54937Off Market
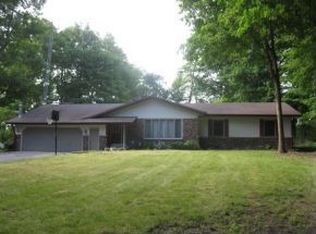
- $450,0003 bd3 ba2.4k sqftW5760 Timber Trl, Fond Du Lac, WI 54937Sold
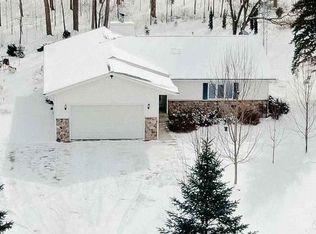
- $365,0004 bd3 ba3.8k sqftW5796 Timber Trl, Fond Du Lac, WI 54937Sold
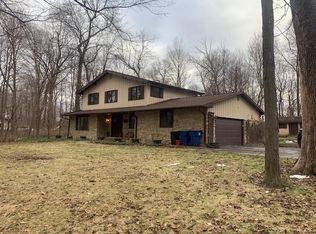
- $526,0004 bd2 ba3.1k sqftW5771 Timber Trl, Fond Du Lac, WI 54937Off Market
- $495,3004 bd2 ba3.6k sqftW5771 Timber Trl E, Fond Du Lac, WI 54937Off Market
- $387,700-- bd-- ba-- sqftW5787 Timber Trl, Fond Du Lac, WI 54937Off Market
- $403,800-- bd-- ba-- sqftW5808 Timber Trl, Fond Du Lac, WI 54937Off Market
Nearby schools
GreatSchools rating
- 6/10Lomira Elementary SchoolGrades: PK-5Distance: 6.7 mi
- 9/10Lomira MiddleGrades: 6-8Distance: 6.7 mi
- 6/10Lomira High SchoolGrades: 9-12Distance: 6.7 mi
Schools provided by the listing agent
- Elementary: Lomira
- Middle: Lomira
- High: Lomira
Source: RANW as distributed by MLS GRID. This data may not be complete. We recommend contacting the local school district to confirm school assignments for this home.


Get pre-qualified for a loan
At Zillow Home Loans, we can pre-qualify you in as little as 5 minutes with no impact to your credit score.An equal housing lender. NMLS #10287.
- Wisconsin
- Fond du Lac County
- Fond du Lac
- 54937
- W5768 Timber Trl
