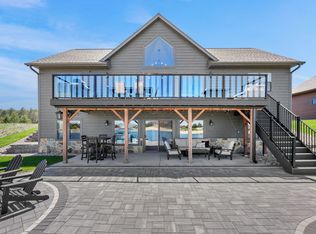
Island Lake 141 under construction, estimated completion Summer 2026. These are actual pictures of the home. Featuring 2,800 sq ft, 5-6 bedrooms, 3 baths on 0.76 acre lot with 72' frontage on beautiful Island Lake. Upgrades include: premium lot, 3-stall garage, upgraded siding, full deck with stairs and composite decking. Cabinet, flooring and counter choices still available. Enjoy your own sand beach with crystal clear water. Lots come with access to a boat slip ON Castle Rock Lake. Clubhouse amenities with indoor pool, workout facility, basketball, tennis. Swim, fish, kayak, paddle board, right off your own sand beach. Minutes from the 4th largest lake in Wisconsin, Castle Rock Lake, to enjoy boating, waterskiing, lakeside restaurants, and more recreational fun!
Under contract
Price increase: $70K (7/3)
$699,000
W5772 Island Vw, New Lisbon, WI 53950
5beds
2,800sqft
Single Family Residence
Built in 2026
0.72 Acres Lot
$686,500 Zestimate®
$250/sqft
$54/mo HOA
What's special
Upgraded sidingPremium lot
- 45 days |
- 419 |
- 7 |
Zillow last checked:
Listing updated:
Listed by:
Brad Pavloski,
WisconsinLakefront.com, LLC
Source: SCWMLS,MLS#: 2024140
Facts & features
Interior
Bedrooms & bathrooms
- Bedrooms: 5
- Bathrooms: 3
- Full bathrooms: 3
- Main level bathrooms: 2
Primary bedroom
- Level: Main
- Area: 168
- Dimensions: 14 x 12
Bedroom 2
- Level: Main
- Area: 120
- Dimensions: 12 x 10
Bedroom 3
- Level: Main
- Area: 143
- Dimensions: 11 x 13
Bedroom 4
- Level: Lower
- Area: 143
- Dimensions: 11 x 13
Bedroom 5
- Level: Lower
- Area: 143
- Dimensions: 11 x 13
Family room
- Area: 306
- Dimensions: 18 x 17
Kitchen
- Features: Kitchen Island
- Level: Main
- Area: 130
- Dimensions: 10 x 13
Living room
- Level: Main
- Area: 486
- Dimensions: 18 x 27
Heating
- Forced Air
Cooling
- Central Air
Appliances
- Laundry: Main Level
Features
- Walk-In Closet(s), Great room, At Least 1 tub, Internet- Fiber available
- Basement: Full,Full Size Windows/Exposed,Walk-Out Access,Finished,8'+ Ceiling
- Has fireplace: No
Interior area
- Total structure area: 2,800
- Total interior livable area: 2,800 sqft
- Finished area above ground: 1,400
Property
Parking
- Total spaces: 3
- Parking features: Additional Parking, Attached
- Attached garage spaces: 3
- Has uncovered spaces: Yes
Features
- Levels: One
- Stories: 1
- Patio & porch: Deck, Patio
- Exterior features: Sprinkler system
- On waterfront: Yes
- Waterfront features: Waterfront, Lake Front, Boat Slip
- Body of water: Island
- Frontage length: Waterfront: 72
Lot
- Size: 0.72 Acres
- Features: Rural-in subdivision
Details
- Parcel number: 290122776.141
- Zoning: PUD/RES
- Special conditions: Restrictions/Covenants
Construction
Type & style
- Home type: SingleFamily
- Architectural style: Ranch
- Property subtype: Single Family Residence
Materials
- Stone, Engineered Wood
Condition
- Under Construction
- New construction: Yes
- Year built: 2026
Utilities & green energy
- Sewer: Public Sewer
- Water: Well
Community & HOA
Community
- Subdivision: Copper Point
HOA
- Has HOA: Yes
- HOA fee: $650 annually
Location
- Region: New Lisbon
Financial & listing details
- Price per square foot: $250/sqft
- Tax assessed value: $85,000
- Annual tax amount: $1,204
- Date on market: 6/5/2026
Estimated market value
$686,500
$652,000 - $721,000
$3,281/mo
Price history
| Date | Event | Price |
|---|---|---|
| 7/14/2026 | Contingent | $699,000$250/sqft |
Source: SCWMLS #2024140 Report a problem | ||
| 7/3/2026 | Price change | $699,000+11.1%$250/sqft |
Source: SCWMLS #2024140 Report a problem | ||
| 6/5/2026 | Listed for sale | $629,000+948.3%$225/sqft |
Source: SCWMLS #2024140 Report a problem | ||
| 3/8/2024 | Sold | $60,000-29.4%$21/sqft |
Source: SCWMLS #1950333 Report a problem | ||
| 10/7/2019 | Sold | $85,000$30/sqft |
Source: SCWMLS #1864656 Report a problem | ||
Public tax history
Tax history is unavailable.
Monthly payment
Est. payment
Payment breakdown
Explore the cost of this home by adjusting the details. Changes won't be saved.Climate risks
Neighborhood: 53950
Nearby schools
GreatSchools rating
- 3/10Necedah Elementary SchoolGrades: PK-5Distance: 3.4 mi
- 2/10Necedah MiddleGrades: 6-8Distance: 3.4 mi
- 5/10Necedah Middle/High SchoolGrades: 9-12Distance: 3.4 mi
Schools provided by the listing agent
- Elementary: Necedah
- Middle: Necedah
- High: Necedah
- District: Necedah
Source: SCWMLS. This data may not be complete. We recommend contacting the local school district to confirm school assignments for this home.
- $685,900-- bd-- ba-- sqftW5772 Island View Dr, New Lisbon, WI 53950Off Market
- $584,100-- bd-- ba-- sqftW5766 Island View Dr, New Lisbon, WI 53950Off Market
- $650,0005 bd3 ba3k sqftW5778 Island View Dr, New Lisbon, WI 53950Sold
- $576,200-- bd-- ba-- sqftN8528 Waterway Cir, New Lisbon, WI 53950Off Market
- $605,0005 bd3 ba3.4k sqftN8532 Waterway Cir, New Lisbon, WI 53950Sold
- $137,7001.17 AcresW5748 Island View Dr, New Lisbon, WI 53950Off Market
- $625,0005 bd3 ba3k sqftN8536 Waterway Cir, New Lisbon, WI 53950Sold
- $1,074,3007 bd4 ba4.4k sqftN8587 South Ave, New Lisbon, WI 53950Off Market
A local agent can set up tours, give advice and negotiate with sellers.
Similar homes
- $689,0005 bd3 ba2.8k sqftN8676 Beachtown Cir, New Lisbon, WI 53950For Sale
 MLS ID #2027863, Jennifer Ingiald. SCWMLS
 - $799,0006 bd4 ba3.4k sqftN8494 Northwater Cir, New Lisbon, WI 53950For Sale
 MLS ID #2027149, Jennifer Ingiald. SCWMLS
 - $594,0005 bd3 ba3k sqftN8815 Lake Cabin Dr, New Lisbon, WI 53950For Sale
 MLS ID #2024098, Jessica L Kayhart. SCWMLS
 - $724,9883 bd2 ba1.5k sqftW5614 Cherokee Ln, New Lisbon, WI 53950For Sale
 MLS ID #2027608, Gary G Rose. SCWMLS
 - $599,9003 bd3 ba2.9k sqftW5954 N Lake Dr, New Lisbon, WI 53950For SaleMLS ID #2008275, Jessica L Kayhart. SCWMLS
- $449,0004 bd2 ba2k sqftN8486 Northwater Cir, New Lisbon, WI 53950For SaleMLS ID #2027121, Jennifer Ingiald. SCWMLS
- $674,9003 bd2 ba1.9k sqftW6253 39th St, New Lisbon, WI 53950For SaleMLS ID #2023799, Evan Ruesch. SCWMLS
- $674,9003 bd3 ba2.4k sqft1923 Dakota Jct, Arkdale, WI 54613New ConstructionMLS ID #2024847, Jason D Spoerry. SCWMLS
- $689,5883 bd4 ba3k sqft1948 Hill Ave, Friendship, WI 53934For SaleMLS ID #2019679, Gary G Rose. SCWMLS
- $499,9503 bd4 ba2.3k sqftN5190 Treganza Dr, New Lisbon, WI 53950For SaleMLS ID #2023431, Kim K Connors-Johnson. SCWMLS
- $775,0004 bd3 ba3.1k sqft1885 20th Ave, Arkdale, WI 54613For SaleMLS ID #2022891, Dolly Coughlin Parr. SCWMLS
- $425,0004 bd3 ba2.4k sqft1603 Burch Cir, Necedah, WI 54646For SaleMLS ID #2027569, Beata Zimon-Franczyk. SCWMLS
- $369,0005 bd2 ba2.5k sqft1609 Burch Cir, Necedah, WI 54646For SaleMLS ID #2022454, Chris Alexander. SCWMLS
- $839,0004 bd3 ba1.8k sqft2317 W 18th Dr, Friendship, WI 53934For SaleMLS ID #2027848, Dolly Coughlin Parr. SCWMLS
- $359,9006 bd4 ba2.5k sqft2145 Olmstead St, Friendship, WI 53934For SaleMLS ID #2025551, Wendy Delvis. SCWMLS
- $799,9003 bd3 ba2.5k sqftN6921 Sandstone Dr S, Mauston, WI 53948For SaleMLS ID #2013470, Angela Locken. SCWMLS
- $364,9003 bd1 ba1.8k sqftW6581 Meyer Rd, New Lisbon, WI 53950For SaleMLS ID #2022465, Sarah Powell. SCWMLS
- $399,9004 bd3 ba2.1k sqftW5196 St Josephs Way, Necedah, WI 54646ActiveMLS ID #1959142, Anthony Arbanas. WIREX MLS
- $529,9003 bd2 ba2.5k sqft2478 18TH AVENUE, Friendship, WI 53934ActiveMLS ID #22603044, NICOLE ERICKSON. WIREX MLS
- $514,9003 bd3 ba2k sqft1919 Dakota Jct, Arkdale, WI 54613New ConstructionMLS ID #2025077, Jason D Spoerry. SCWMLS
