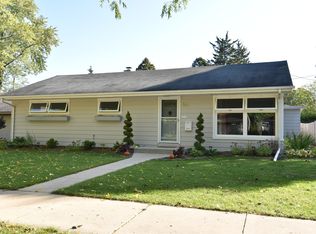
This beautifully updated, spacious ranch perfectly blends modern elegance with classic character. Newly renovated, gourmet, sleek white kitchen featuring custom cabinetry, updated Bosch appliances & honed granite is perfect for everyday living & hosting gatherings. Enjoy an abundance of bright open spaces featuring a large living room & a separate family room, each boasting its own cozy fireplace, creating inviting spaces. The newly added primary suite provides a peaceful retreat with contemporary touches. Throughout the home, rich hardwood floors add warmth & timeless appeal, while thoughtful architectural details showcase the home's character. Retire to the private, fenced backyard oasis complete with a charming screened porch.
Closed
$740,000
W57N783 Hawthorne AVENUE, Cedarburg, WI 53012
3beds
2,228sqft
Single Family Residence
Built in 1955
10,018 Square Feet Lot
$779,300 Zestimate®
$332/sqft
$3,209 Estimated rent
Home value
$779,300
$670,000 - $904,000
$3,209/mo
Zestimate® history
Owner options
List your home for rent
$3,209/mo
Rent Zestimate®
Find your next renter with Zillow Rental Manager. Plus, with online applications, you can quickly screen prospective tenants – for free.
$3,209/mo
Rent Zestimate®
Refinance and save
$4,623/mo
Est. payment
Refinancing to a lower rate could help reduce your monthly payments and save thousands over the life of the loan.
$4,623/mo
Est. payment
Explore your selling options
Work with a Zillow partner agent
Leverage their expertise and Zillow's premium Showcase listings to get your home seen by more buyers.
Get startedList with your own agent
Get your home in front of millions of buyers by listing it on Zillow.
Learn how to do itSell it yourself
Take full control of how buyers see your home on Zillow by listing For Sale by Owner (FSBO).
List your homeWhat's special
Separate family roomBright open spacesHoned graniteCustom cabinetryThoughtful architectural detailsCozy fireplacePrivate fenced backyard oasis
Zillow last checked:
Listing updated:
Listed by:
Quinlevan & Armitage Team* PropertyInfo@shorewest.com,
Shorewest Realtors, Inc.
Bought with:
Quinlevan & Armitage Team*
Source: WIREX MLS,MLS#: 1920733 Originating MLS: Metro MLS
Originating MLS: Metro MLSFacts & features
Interior
Bedrooms & bathrooms
- Bedrooms: 3
- Bathrooms: 3
- Full bathrooms: 2
- 1/2 bathrooms: 1
- Main level bedrooms: 3
Primary bedroom
- Level: Main
- Area: 300
- Dimensions: 20 x 15
Bedroom 2
- Level: Main
- Area: 168
- Dimensions: 14 x 12
Bedroom 3
- Level: Main
- Area: 144
- Dimensions: 12 x 12
Bathroom
- Features: Tub Only, Ceramic Tile, Master Bedroom Bath: Walk-In Shower, Master Bedroom Bath, Shower Over Tub, Shower Stall
Family room
- Level: Main
- Area: 300
- Dimensions: 20 x 15
Kitchen
- Level: Main
- Area: 264
- Dimensions: 22 x 12
Living room
- Level: Main
- Area: 280
- Dimensions: 20 x 14
Heating
- Natural Gas, Forced Air
Cooling
- Central Air
Appliances
- Included: Dishwasher, Disposal, Dryer, Microwave, Oven, Range, Refrigerator, Washer, Water Softener
Features
- High Speed Internet, Pantry, Cathedral/vaulted ceiling, Walk-In Closet(s), Kitchen Island
- Flooring: Wood
- Windows: Skylight(s)
- Basement: Block,Crawl Space,Full,Sump Pump
Interior area
- Total structure area: 2,228
- Total interior livable area: 2,228 sqft
- Finished area above ground: 2,228
Property
Parking
- Total spaces: 2.5
- Parking features: Basement Access, Garage Door Opener, Attached, 2 Car
- Attached garage spaces: 2.5
Features
- Levels: One
- Stories: 1
- Patio & porch: Deck, Patio
- Fencing: Fenced Yard
Lot
- Size: 10,018 Square Feet
- Features: Sidewalks, Wooded
Details
- Additional structures: Cabana/Gazebo, Garden Shed
- Parcel number: 131040302000
- Zoning: RS4
Construction
Type & style
- Home type: SingleFamily
- Architectural style: Ranch
- Property subtype: Single Family Residence
Materials
- Brick, Brick/Stone, Aluminum Trim, Vinyl Siding
Condition
- 21+ Years
- New construction: No
- Year built: 1955
Utilities & green energy
- Sewer: Public Sewer
- Water: Public
- Utilities for property: Cable Available
Community & HOA
Community
- Subdivision: Norwood Park
Location
- Region: Cedarburg
- Municipality: Cedarburg
Financial & listing details
- Price per square foot: $332/sqft
- Tax assessed value: $426,200
- Annual tax amount: $5,344
- Date on market: 6/9/2025
- Inclusions: Refrigerator, Oven/Range, Disposal, Microwave, Dishwasher, Washer & Dryer, All Window Treatments, Wood Pile, Shed, Water Softener, 2 Ll Work Benches
- Exclusions: Seller's Personal Property, All Garage Cabinetry Including Attached Cabinet, Fountain, Stained Glass, Ll Refrigerator & Freezer, Sauna, Kitchen Bar Stools, Pre-Way Outdoor Fireplace
Price history
| Date | Event | Price |
|---|---|---|
| 8/5/2025 | Sold | $740,000+25.4%$332/sqft |
Source:  WIREX MLS #1920733 Report a problem WIREX MLS #1920733 Report a problem | ||
| 6/20/2025 | Pending sale | $589,900$265/sqft |
Source: WIREX MLS #1920733 Report a problem | ||
| 6/11/2025 | Contingent | $589,900$265/sqft |
Source: WIREX MLS #1920733 Report a problem | ||
| 6/9/2025 | Listed for sale | $589,900+140.8%$265/sqft |
Source: WIREX MLS #1920733 Report a problem | ||
| 6/9/2009 | Sold | $245,000$110/sqft |
Source: Public Record Report a problem | ||
Public tax history
| Year | Property taxes | Tax assessment |
|---|---|---|
| 2024 | $5,345 +8.3% | $364,200 |
| 2023 | $4,935 +2.2% | $364,200 |
| 2022 | $4,831 +3.5% | $364,200 +36.4% |
| 2021 | $4,668 +3.1% | $267,100 +9.1% |
| 2020 | $4,527 +10089.6% | $244,900 |
| 2019 | $44 -99% | $244,900 |
| 2018 | $4,380 +1.2% | $244,900 |
| 2017 | $4,329 -2.3% | $244,900 |
| 2016 | $4,433 +2.7% | $244,900 |
| 2015 | $4,315 +2.8% | $244,900 +4.2% |
| 2014 | $4,198 -4.6% | $235,000 |
| 2013 | $4,402 +3% | $235,000 |
| 2012 | $4,274 +1.2% | $235,000 |
| 2011 | $4,226 -2.9% | $235,000 +0.2% |
| 2010 | $4,351 -10.8% | $234,500 |
| 2009 | $4,877 +3.9% | $234,500 |
| 2008 | $4,693 +2.7% | $234,500 |
| 2007 | $4,568 +9.4% | $234,500 |
| 2006 | $4,175 -6.8% | $234,500 |
| 2005 | $4,482 +0.9% | $234,500 +24.5% |
| 2004 | $4,440 -2.1% | $188,300 |
| 2003 | $4,536 | $188,300 |
Find assessor info on the county website
Neighborhood: 53012
Nearby homes
- $470,8003 bd2 ba1.7k sqftW57N793 Hawthorne Ave, Cedarburg, WI 53012Sold

- $546,800-- bd-- ba-- sqftW57N775 Hawthorne Ave, Cedarburg, WI 53012Off Market
- $454,3004 bd2 ba1.6k sqftW56N786 Hawthorne Ave, Cedarburg, WI 53012Off Market
- $434,7003 bd2 ba2k sqftW56N780 Hawthorne Ave, Cedarburg, WI 53012Off Market
- $422,500-- bd-- ba-- sqftN79W5675 Woodland Rd, Cedarburg, WI 53012Off Market
- $509,000-- bd-- ba-- sqftW57N767 Hawthorne Ave, Cedarburg, WI 53012Off Market
- $542,2005 bd2 ba2.4k sqftW56N774 Hawthorne Ave, Cedarburg, WI 53012Off Market
- $456,6003 bd2 ba1.4k sqftN77W5680 Bywater Ln, Cedarburg, WI 53012Off Market
Nearby schools
GreatSchools rating
- 9/10Thorson Elementary SchoolGrades: PK-5Distance: 0.6 mi
- 10/10Webster Middle SchoolGrades: 6-8Distance: 1.1 mi
- 10/10Cedarburg High SchoolGrades: 9-12Distance: 0.9 mi
Schools provided by the listing agent
- Elementary: Thorson
- Middle: Webster
- High: Cedarburg
- District: Cedarburg
Source: WIREX MLS. This data may not be complete. We recommend contacting the local school district to confirm school assignments for this home.
Get a cash offer in 3 minutes
Find out how much your home could sell for in as little as 3 minutes with a no-obligation cash offer.
Estimated market value
$779,300
Get a cash offer in 3 minutes
Find out how much your home could sell for in as little as 3 minutes with a no-obligation cash offer.
Estimated market value
$779,300
- Wisconsin
- Ozaukee County
- Cedarburg
- 53012
- W57N783 Hawthorne AVENUE
Nearby cities
Nearby zip codes
Other Cedarburg Topics
