Skip main navigation
Off market
  • $310,600

    W5806 State Highway 95, Neillsville, WI 54456

    3beds
    3,200sqft
    SingleFamily
    Built in 1997
    12.27 Acres Lot
    $310,600 Zestimate®
    $97/sqft
    $2,081 Estimated rent

    Home value

    $310,600

    $214,000 - $416,000

    $2,081/mo

    Zestimate® history
    Loading
    Loading...

    Owner options

    List your home for rent

    $2,081/mo

    Rent Zestimate®

    Find your next renter with Zillow Rental Manager. Plus, with online applications, you can quickly screen prospective tenants – for free.

    Learn more

    $2,081/mo

    Rent Zestimate®

    Refinance and save

    $2,074/mo

    Est. payment

    Refinancing to a lower rate could help reduce your monthly payments and save thousands over the life of the loan.

    See today's rates

    $2,074/mo

    Est. payment

    Explore your selling options

    Work with a Zillow partner agent

    Leverage their expertise and Zillow's premium Showcase listings to get your home seen by more buyers.

    Get started

    List with your own agent

    Get your home in front of millions of buyers by listing it on Zillow.

    Learn how to do it

    Sell it yourself

    Take full control of how buyers see your home on Zillow by listing For Sale by Owner (FSBO).

    List your home

    What's special

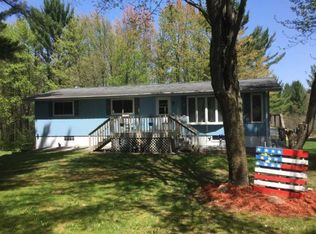
    Surrounded by nature, enjoy a few of your very own apple trees & tons of wildlife including deer, wild geese & ducks on this 12+ acre wooded property, with a .34 acre spring fed pond. Super insulated, efficient & well maintained, 3200 sq.ft. home w/many upgrades and amenities (see attached list). Located in an un-zoned township property could be used as commercial or residential & has a large office at the front of the house & 40' X 60' insulated, heated shed in addition to the 54' X 30' pole shed. ATV access to the trails also!

    This property is off market, which means it's not currently listed for sale or rent on Zillow. This may be different from what's available on other websites or public sources.

    Facts & features

    Interior

    Bedrooms & bathrooms
    • Bedrooms: 3
    • Bathrooms: 2
    • Full bathrooms: 2
    Heating
    • Radiant, Electric
    Cooling
    • Central
    Appliances
    • Included: Dishwasher, Dryer, Microwave, Refrigerator, Washer
    Features
    • Basement: Slab
    Interior area
    • Total interior livable area: 3,200 sqft

    Property

    Parking
    • Total spaces: 3
    • Parking features: Garage - Detached
    Features
    • Exterior features: Vinyl, Wood
    Lot
    • Size: 12.27 Acres
    Details
    • Parcel number: 0280239002

    Construction

    Type & style
    • Home type: SingleFamily
    Condition
    • Year built: 1997

    Utilities & green energy

    • Electric: Circuit Breaker
    • Sewer: Septic-Mound

    Community & neighborhood

    Location
    • Region: Neillsville

    Other

    Other facts
    • Cooling: Central
    • Driveway: Gravel
    • Electric: Circuit Breaker
    • Exterior: Vinyl, Wood
    • Foundation Details: Poured
    • Fuel Source: Lp Gas, Radiant
    • Garage Capacity: 3
    • Included: Dishwasher, Dryer, Oven/Range, Refrigerator, Washer, 1st Floor Laundry, Microwave, Dock, Other-See Remarks, Fenced Yard, Ceiling Fans, Water Softener
    • Patio Deck: Deck-Wood, Deck-Covered
    • Property Type: Residential
    • Seasons: 4 Season
    • Style: 1 Story
    • water: Well-Drilled
    • Waterfront Desc: Bottom-Sand
    • Basement: Slab
    • Garage Type: Detached
    • Outbuildings: Shed-Storage, Shed-Garden, Pole Building
    • Water Heater: Electric
    • Heating: In-Floor, Radiant, Wall Furnace
    • Sewer: Septic-Mound
    • Waterfront Type: Pond
    • ManufacturedYN: 0
    • CondoYN: 0
    • Water Front Elevation: Elevation Low 0 - 15
    • Slope: Gradual
    • Room Dimensions: Bathroom 9.00x5.00, Laundry Room 12.00x9.00, Kitchen 15.00x11.00, Living Room 24.75x17.25, Dining Area 17.25x15.00, Office 20.83x13.33, Bonus Room 24.17x12.67, Entry/Foyer 24.17x6.00, Bedroom 17.00x16.42, Bedroom 11.67x10.50, Bedroom 17.67x10.17, Bathroom 11.67x5.67, Rec Room 19.00x17.58
    • Room Features: Living Room Carpet, Bedroom Carpet, Tile, Bathroom Ceramic, Kitchen Ceramic, Dining Area Ceramic, Office Vinyl, Laundry Room Ceramic, Entry/Foyer Ceramic, Rec Room Carpet, Bonus Room Concrete
    • Access Type: Owned Frontage

    Price history

    DateEventPrice
    10/16/2020Sold$305,700-1.4%$96/sqft
    Source: Agent Provided Report a problem
    7/24/2020Listed for sale$310,000$97/sqft
    Source: Keller Williams Realty Diversified #1544794 Report a problem

    Public tax history

    YearProperty taxesTax assessment
    2024$851 +13.5%$45,100
    2023$750 +5.4%$45,100
    2022$712 -3.9%$45,100
    2021$741 +7.2%$45,100
    2020$691 -16.9%$45,100
    2019$831 $45,100
    2018$831 +234.1%$45,100 +29.6%
    2017$249 $34,800
    2016-- $34,800
    2015-- $34,800
    2014-- $34,800
    2011-- $34,800
    2010-- $34,800
    2009-- $34,800

    Find assessor info on the county website

    Neighborhood: 54456

    Nearby schools

    GreatSchools rating
    Get pre-qualified for a loan
    At Zillow Home Loans, we can pre-qualify you in as little as 5 minutes with no impact to your credit score.

    An equal housing lender. NMLS #10287.