Skip main navigation
Sold
  • $435,350

    W5808 Delta Dr, Menasha, WI 54952

    3beds
    1,650sqft
    Single Family Residence
    Built in 2025
    0.36 Acres Lot
    $455,400 Zestimate®
    $264/sqft
    $2,574 Estimated rent

    Home value

    $455,400

    Estimated sales range

    Not available

    $2,574/mo

    Zestimate® history
    Loading
    Loading...

    Owner options

    List your home for rent

    $2,574/mo

    Rent Zestimate®

    Find your next renter with Zillow Rental Manager. Plus, with online applications, you can quickly screen prospective tenants – for free.

    Learn more

    $2,574/mo

    Rent Zestimate®

    Refinance and save

    $2,392/mo

    Est. payment

    Refinancing to a lower rate could help reduce your monthly payments and save thousands over the life of the loan.

    See today's rates

    $2,392/mo

    Est. payment

    Explore your selling options

    Work with a Zillow partner agent

    Leverage their expertise and Zillow's premium Showcase listings to get your home seen by more buyers.

    Get started

    List with your own agent

    Get your home in front of millions of buyers by listing it on Zillow.

    Learn how to do it

    Sell it yourself

    Take full control of how buyers see your home on Zillow by listing For Sale by Owner (FSBO).

    List your home

    What's special

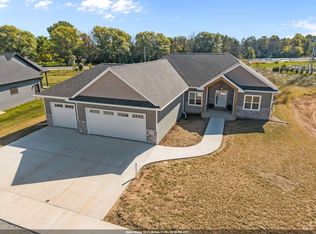
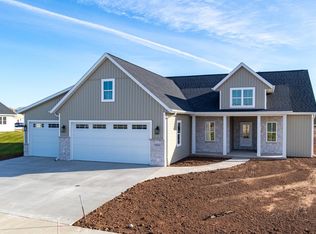
    Newly constructed home from Schmidt Bros. Custom Homes, Inc. This great floor plan features 3 bedrooms including a primary suite with a tray ceiling, dual sinks and a walk in closet. The kitchen includes granite countertops, and black stainless appliances. The mudroom has a bench, a drop center and a coat closet. The laundry room is conveniently located off the mudroom. There's a pocket office located off the front entry. The house has an active dampness and radon control system, an egress window and is stubbed in for a future bath. Concrete driveway, walkway to front stoop, 16x16 patio and city sidewalk included. Estimated completion date is Aug 27, 2025.

    Zillow last checked:

    Listing updated:

    Listed by:

    Lisa Schmidt CELL:920-841-9509,

    Keller Williams Fox Cities

    Bought with:

    Linda Sanderfoot

    Coldwell Banker Real Estate Group

    Source: RANW as distributed by MLS GRID,MLS#: 50309671

    Facts & features

    Interior

    Bedrooms & bathrooms
    • Bedrooms: 3
    • Bathrooms: 2
    • Full bathrooms: 2
    Bedroom 1
    • Level: Main
    • Dimensions: 11x15
    Bedroom 2
    • Level: Main
    • Dimensions: 10x11
    Bedroom 3
    • Level: Main
    • Dimensions: 11x12
    Dining room
    • Level: Main
    • Dimensions: 12x12
    Kitchen
    • Level: Main
    • Dimensions: 13x10
    Living room
    • Level: Main
    • Dimensions: 16x19
    Other
    • Description: Mud Room
    • Level: Main
    • Dimensions: 8x6
    Other
    • Description: Laundry
    • Level: Main
    • Dimensions: 6x6
    Other
    • Description: Den/Office
    • Level: Main
    • Dimensions: 7x5
    Heating
    • Forced Air
    Cooling
    • Forced Air, Central Air
    Appliances
    • Included: Dishwasher, Disposal, Microwave, Range, Refrigerator
    Features
    • Basement: Full,Radon Mitigation System,Bath/Stubbed,Sump Pump
    • Number of fireplaces: 1
    • Fireplace features: One, Gas
    Interior area
    • Total interior livable area: 1,650 sqft
    • Finished area above ground: 1,650
    • Finished area below ground: 0

    Property

    Parking
    • Total spaces: 3
    • Parking features: Attached, Garage Door Opener
    • Attached garage spaces: 3
    Lot
    • Size: 0.36 Acres
    Details
    • Parcel number: 46912
    • Zoning: Residential
    • Special conditions: Arms Length

    Construction

    Type & style
    • Home type: SingleFamily
    • Property subtype: Single Family Residence
    Materials
    • Vinyl Siding
    • Foundation: Poured Concrete
    Condition
    • New construction: Yes
    • Year built: 2025
    Details
    • Builder name: Schmidt Bros Custom Homes, Inc

    Utilities & green energy

    • Sewer: Public Sewer
    • Water: Public

    Community & neighborhood

    Location
    • Region: Menasha
    • Subdivision: Harrison Heights

    Price history

    DateEventPrice
    9/5/2025Sold$435,350+0.1%$264/sqft
    Source: RANW as distributed by MLS GRID #50309671 Report a problem
    9/5/2025Pending sale$434,900$264/sqft
    Source: RANW as distributed by MLS GRID #50309671 Report a problem
    6/25/2025Contingent$434,900$264/sqft
    Source: WIREX MLS #50309671 Report a problem
    6/10/2025Listed for sale$434,900$264/sqft
    Source: RANW as distributed by MLS GRID #50309671 Report a problem

    Public tax history

    Tax history is unavailable.

    Neighborhood: 54952

    Nearby schools

    GreatSchools rating
    Get pre-qualified for a loan
    At Zillow Home Loans, we can pre-qualify you in as little as 5 minutes with no impact to your credit score.

    An equal housing lender. NMLS #10287.

    Sell for more on Zillow
    Get a Zillow Showcase℠ listing at no additional cost and you could sell for .
    $455,400
    2% more
    +$9,108
    With Zillow Showcase(estimated)
    $464,508