Skip main navigation
Sold
  • $648,000

    W5813 Edgewood Dr, Menasha, WI 54952

    4beds
    2,720sqft
    Single Family Residence
    Built in 2024
    0.36 Acres Lot
    $693,300 Zestimate®
    $238/sqft
    $3,066 Estimated rent

    Home value

    $693,300

    $659,000 - $728,000

    $3,066/mo

    Zestimate® history
    Loading
    Loading...

    Owner options

    List your home for rent

    $3,066/mo

    Rent Zestimate®

    Find your next renter with Zillow Rental Manager. Plus, with online applications, you can quickly screen prospective tenants – for free.

    Learn more

    $3,066/mo

    Rent Zestimate®

    Refinance and save

    $3,560/mo

    Est. payment

    Refinancing to a lower rate could help reduce your monthly payments and save thousands over the life of the loan.

    See today's rates

    $3,560/mo

    Est. payment

    Explore your selling options

    Work with a Zillow partner agent

    Leverage their expertise and Zillow's premium Showcase listings to get your home seen by more buyers.

    Get started

    List with your own agent

    Get your home in front of millions of buyers by listing it on Zillow.

    Learn how to do it

    Sell it yourself

    Take full control of how buyers see your home on Zillow by listing For Sale by Owner (FSBO).

    List your home

    What's special

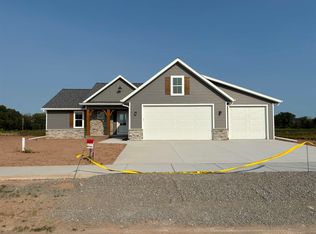
    Sought after new construction in Kimberly school district. This new home offers an open concept floor plan with the latest modern finishes. Features a first floor primary bathroom suite with tile shower and main floor office. Custom cabinetry featuring white oak, floating shelves and oversized mudroom lockers give this home a high end feel. Quartz counters throughout and stainless steel appliance package in kitchen. Insulated, rocked and plastered garage. The lower level is a continuation of the first floor with large rec space, custom dry bar, 4th bedroom and bathroom. Covered back patio provides a great outdoor space for entertaining. *Pictures of similar home. Finishes will vary and have been selected. Home to be complete 6/21/24 *

    Zillow last checked:

    Listing updated:

    Listed by:

    Nicole R Smith 920-470-6022,

    Silvertree Homes LLC

    Bought with:

    Stephanie Svanda

    Century 21 Affiliated

    Source: RANW as distributed by MLS GRID,MLS#: 50289868

    Facts & features

    Interior

    Bedrooms & bathrooms
    • Bedrooms: 4
    • Bathrooms: 4
    • Full bathrooms: 3
    • 1/2 bathrooms: 1
    Bedroom 1
    • Level: Main
    • Dimensions: 14x13
    Bedroom 2
    • Level: Main
    • Dimensions: 12x11
    Bedroom 3
    • Level: Main
    • Dimensions: 12x11
    Bedroom 4
    • Level: Lower
    • Dimensions: 13x10
    Dining room
    • Level: Main
    • Dimensions: 13x10
    Kitchen
    • Level: Main
    • Dimensions: 16x13
    Living room
    • Level: Main
    • Dimensions: 18x18
    Other
    • Description: Den/Office
    • Level: Main
    • Dimensions: 8x7
    Other
    • Description: Rec Room
    • Level: Lower
    • Dimensions: 27x18
    Other
    • Description: Laundry
    • Level: Main
    • Dimensions: 8x9
    Heating
    • Forced Air
    Cooling
    • Forced Air, Central Air
    Appliances
    • Included: Dishwasher, Disposal, Microwave, Range, Refrigerator
    Features
    • At Least 1 Bathtub, High Speed Internet, Kitchen Island, Pantry, Split Bedroom, Walk-in Shower
    • Basement: Full,Full Sz Windows Min 20x24,Radon Mitigation System,Sump Pump,Partial Fin. Contiguous
    • Number of fireplaces: 1
    • Fireplace features: Gas, One
    Interior area
    • Total interior livable area: 2,720 sqft
    • Finished area above ground: 1,930
    • Finished area below ground: 790

    Property

    Parking
    • Total spaces: 3
    • Parking features: Attached, Basement
    • Attached garage spaces: 3
    Lot
    • Size: 0.36 Acres
    Details
    • Parcel number: 46708
    • Zoning: Residential
    • Special conditions: Arms Length

    Construction

    Type & style
    • Home type: SingleFamily
    • Property subtype: Single Family Residence
    Materials
    • Stone, Vinyl Siding
    • Foundation: Poured Concrete
    Condition
    • New construction: Yes
    • Year built: 2024
    Details
    • Builder name: Silvertree Homes LLC

    Utilities & green energy

    • Sewer: Public Sewer
    • Water: Public

    Community & neighborhood

    Location
    • Region: Menasha

    Price history

    DateEventPrice
    7/26/2024Sold$648,000+2.1%$238/sqft
    Source: RANW as distributed by MLS GRID #50289868 Report a problem
    7/26/2024Pending sale$634,900$233/sqft
    Source: RANW as distributed by MLS GRID #50289868 Report a problem
    6/25/2024Contingent$634,900$233/sqft
    Source: WIREX MLS #50289868 Report a problem
    4/17/2024Listed for sale$634,900+675.2%$233/sqft
    Source: RANW as distributed by MLS GRID #50289868 Report a problem
    12/22/2023Sold$81,900$30/sqft
    Source: Public Record Report a problem

    Public tax history

    YearProperty taxesTax assessment
    2024$440 $16,800

    Find assessor info on the county website

    Neighborhood: 54952

    Nearby schools

    GreatSchools rating
    Get pre-qualified for a loan
    At Zillow Home Loans, we can pre-qualify you in as little as 5 minutes with no impact to your credit score.

    An equal housing lender. NMLS #10287.

    Sell for more on Zillow
    Get a Zillow Showcase℠ listing at no additional cost and you could sell for .
    $693,300
    2% more
    +$13,866
    With Zillow Showcase(estimated)
    $707,166