Well maintained and cared for, this charming log home retreat offers Northwoods character and modern comfort. Recent upgrades include conversion from LP to natural gas, new main-floor flooring, updated kitchen cabinetry, an enclosed loft half bath, a custom outdoor sauna with wood-burning stove, and a spacious rear deck. Major updates, including the roof, furnace, and centra A/C, provide peace of mind. Two gas fireplaces add warmth throughout. The loft and family room offer extra sleeping space for family and guests. Enjoy the wood setting, subdivision pond and pavilion, and nearby Castle Rock Lake with public boat launches just minutes away. With plenty of recreation nearby, this cabin is ready to make family memories all year long!
Offer-show
Price cut: $10K (8/17)
$349,900
W5841 Beach Dr, New Lisbon, WI 53950
3beds
1,280sqft
Single Family Residence
Built in 1997
0.5 Acres Lot
$340,800 Zestimate®
$273/sqft
$8/mo HOA
What's special
- --
- on Zillow
- 949
- views
- 36
- saves
Zillow last checked:
Listing updated:
Listed by:
Mike Coke,
EXP Realty, LLC,
Griffin Dobson,
EXP Realty, LLC
Source: SCWMLS,MLS#: 2025936
Facts & features
Interior
Bedrooms & bathrooms
- Bedrooms: 3
- Bathrooms: 2
- Full bathrooms: 1
- 1/2 bathrooms: 1
- Main level bathrooms: 1
Primary bedroom
- Level: Main
- Area: 168
- Dimensions: 12 x 14
Bedroom 2
- Level: Main
- Area: 120
- Dimensions: 10 x 12
Bedroom 3
- Level: Upper
- Area: 169
- Dimensions: 13 x 13
Family room
- Area: 224
- Dimensions: 14 x 16
Kitchen
- Features: Breakfast Bar, Kitchen Island, Range/Oven, Refrigerator, Dishwasher, Microwave, Freezer
- Level: Main
- Area: 216
- Dimensions: 18 x 12
Living room
- Level: Main
- Area: 216
- Dimensions: 18 x 12
Heating
- Forced Air
Cooling
- Central Air
Appliances
- Included: Washer, Dryer
- Laundry: Main Level
Features
- Great room, Vaulted Ceiling(s), Sauna, At Least 1 tub, Loft
- Basement: Crawl Space
- Number of fireplaces: 2
- Fireplace features: Gas, 2 fireplaces
Interior area
- Total structure area: 1,280
- Total interior livable area: 1,280 sqft
- Finished area above ground: 1,280
Property
Parking
- Total spaces: 2
- Parking features: 2 car, Detached, Garage Door Opener
- Garage spaces: 2
- Has uncovered spaces: Yes
Features
- Levels: One
- Stories: 1
- Patio & porch: Deck
Lot
- Size: 0.5 Acres
- Features: Rural-in subdivision
- Residential vegetation: Wooded
Details
- Parcel number: 290121877
- Zoning: Res
Construction
Type & style
- Home type: SingleFamily
- Architectural style: Log Home
- Property subtype: Single Family Residence
Materials
- Log
- Foundation: Poured concrete foundatn
Condition
- Year built: 1997
Utilities & green energy
- Sewer: Non-Municipal/Prvt dispos
- Water: Well
Community & HOA
Community
- Subdivision: Castle Rock Estates
HOA
- Has HOA: Yes
- HOA fee: $100 annually
Location
- Region: New Lisbon
Financial & listing details
- Price per square foot: $273/sqft
- Tax assessed value: $184,400
- Annual tax amount: $2,559
- Date on market: 6/16/2026
- Inclusions: Washer, Dryer, Microwave, Range/Oven, Fridge, Dishwasher, Bunk Beds in main floor bedroom, Sauna, Kitchen Island Chairs, Dining Room Table and Chairs, Hutch in Kitchen, Upstairs Built in Queen Bed, other decor can be negotiated.
- Exclusions: ATV, Golf Cart, Kayaks, Chest/Trunk in loft.
Estimated market value
$340,800
$324,000 - $358,000
$1,673/mo
Price history
| Date | Event | Price |
|---|---|---|
| 8/17/2026 | Price change | $349,900-2.8%$273/sqft |
Source: SCWMLS #2025936 Report a problem | ||
| 8/5/2026 | Price change | $359,900-5.3%$281/sqft |
Source: SCWMLS #2025936 Report a problem | ||
| 7/13/2026 | Price change | $379,900-4.8%$297/sqft |
Source: SCWMLS #2025936 Report a problem | ||
| 6/19/2026 | Listed for sale | $399,000+56.5%$312/sqft |
Source: eXp Realty #2025936 Report a problem | ||
| 10/20/2023 | Sold | $255,000-5.5%$199/sqft |
Source: SCWMLS #1964042 Report a problem | ||
| 9/19/2023 | Pending sale | $269,886$211/sqft |
Source:  WIREX MLS #1964042 Report a problem WIREX MLS #1964042 Report a problem | ||
| 9/15/2023 | Listed for sale | $269,886+55.2%$211/sqft |
Source: WIREX MLS #1964042 Report a problem | ||
| 5/29/2020 | Sold | $173,900-3.3%$136/sqft |
Source: Public Record Report a problem | ||
| 4/28/2020 | Pending sale | $179,900$141/sqft |
Source: CENTURY 21 Affiliated #1878520 Report a problem | ||
| 3/6/2020 | Listed for sale | $179,900$141/sqft |
Source: Century 21 Affiliated #1878520 Report a problem | ||
| 9/10/2019 | Listing removed | $179,900$141/sqft |
Source: CENTURY 21 Affiliated #1862147 Report a problem | ||
| 7/2/2019 | Listed for sale | $179,900+46.3%$141/sqft |
Source: Century 21 Affiliated #1862147 Report a problem | ||
| 11/6/2015 | Sold | $123,000$96/sqft |
Source: SCWMLS #1736345 Report a problem | ||
Public tax history
| Year | Property taxes | Tax assessment |
|---|---|---|
| 2024 | $2,999 +9.3% | $184,400 |
| 2023 | $2,744 +1% | $184,400 |
| 2022 | $2,717 +4.8% | $184,400 +46.8% |
| 2021 | $2,593 +6.1% | $125,600 +4.2% |
| 2020 | $2,444 +4.7% | $120,500 |
| 2019 | $2,334 +14.1% | $120,500 |
| 2018 | $2,045 +3.1% | $120,500 |
| 2017 | $1,984 -11.4% | $120,500 +16% |
| 2016 | $2,239 | $103,900 |
| 2015 | $2,239 +7.9% | $103,900 -14.8% |
| 2014 | $2,075 -3.1% | $121,900 |
| 2013 | $2,141 | $121,900 |
Find assessor info on the county website
Monthly payment
Est. payment
Payment breakdown
Explore the cost of this home by adjusting the details. Changes won't be saved.Climate risks
Neighborhood: 53950
Nearby schools
Schools provided by the listing agent
- District: Necedah
Source: SCWMLS. This data may not be complete. We recommend contacting the local school district to confirm school assignments for this home.

Similar homes
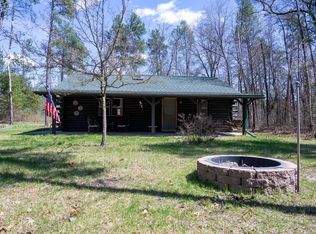
- $399,9003 bd2 ba1.2k sqftW5613 Cherokee Ln, New Lisbon, WI 53950For Sale
 MLS ID #2023766, Kim K Connors-Johnson. SCWMLS
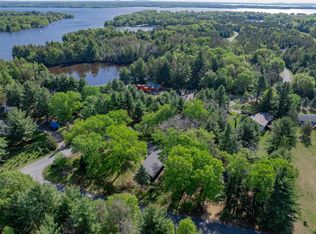
 - $225,0002 bd1 ba860 sqftW5958 Beach Dr, New Lisbon, WI 53950For Sale
 MLS ID #2031497, Ashley M Lynch. SCWMLS
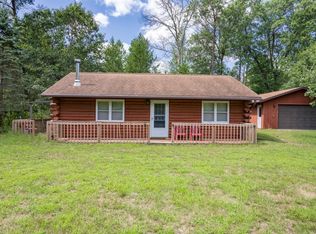
 - $219,8863 bd1 ba1.1k sqftW5880 Beach Dr, New Lisbon, WI 53950For Sale
 MLS ID #2024192, Gary G Rose. SCWMLS
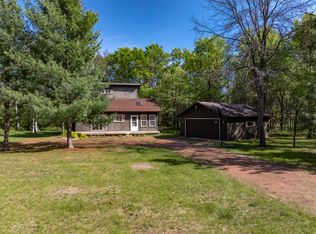
 - $449,0002 bd2 ba924 sqftN7479 STATE HIGHWAY 58, New Lisbon, WI 53950Active
 MLS ID #22604167, GERRY GEISHART. WIREX MLS
