Skip main navigation
Pending
  • Price cut: $3.1K (8/19)
    $259,900

    W5868 Cth O, Ogema, WI 54459

    3beds
    1,584sqft
    : 
    $1,710/mo
    Get pre-qualified
    Single Family Residence
    Built in ----
    5.5 Acres Lot
    $258,200 Zestimate®
    $164/sqft
    $-- HOA

    What's special

    Comfortable living spaces
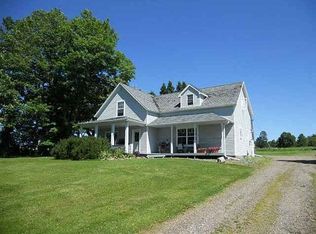
    If you’ve been dreaming of more space, fresh air, and room to spread out, this completely updated 3-bedroom, 2-bath home on 5.5 acres is ready for its next chapter. Located on County Road O just 1.5 miles west of Ogema, this property offers the perfect blend of modern updates, country charm, and plenty of room to enjoy the outdoors. Inside, you’ll find a beautifully updated home with plenty of character and comfortable living spaces. Recent improvements include a brand-new septic system installed just two months ago, a new water heater, and on-demand hot water serving the kitchen. Step outside and discover a property designed for enjoying the country lifestyle, with an orchard featuring several fruit-bearing trees, plenty of room for a garden, and space to create your own mini homestead. The 37' x 70' barn offers tremendous versatility for storage, hobbies, equipment, gardening, or even a few animals. Whether you're looking for a great place to raise a family, a peaceful retreat for retirement, or simply more room to live life on your own terms, this property delivers.
    18 days
    |
    2,467
    |
    59
    |

    Likely to sell faster than

    Zillow last checked:

    Listing updated:

    Listed by:

    ROGER ROEMER 309-208-8237,

    SHOREWEST - MINOCQUA

    Source: GNMLS,MLS#: 218923MLS Logo

      Facts & features

      Interior

      Bedrooms & bathrooms
      • Bedrooms: 3
      • Bathrooms: 2
      • Full bathrooms: 2
      Bedroom
      • Level: Second
      • Dimensions: 16x17
      Bedroom
      • Level: Second
      • Dimensions: 13x10
      Bedroom
      • Level: Second
      • Dimensions: 13x10
      Bathroom
      • Level: First
      Bathroom
      • Level: Second
      Dining room
      • Level: First
      • Dimensions: 14x11
      Kitchen
      • Level: First
      • Dimensions: 17x13
      Laundry
      • Level: First
      • Dimensions: 9x6
      Living room
      • Level: First
      • Dimensions: 14x13
      Office
      • Level: First
      • Dimensions: 14x9
      Heating
      • Hot Water, Propane, Outdoor Furnace, Wood
      Cooling
      • Wall/Window Unit(s)
      Appliances
      • Laundry: Main Level
      Features
      • Ceiling Fan(s), Bath in Primary Bedroom
      • Has fireplace: No
      • Fireplace features: None
      Interior area
      • Total structure area: 1,584
      • Total interior livable area: 1,584 sqft
      • Finished area above ground: 1,584
      • Finished area below ground: 0

      Property

      Parking
      • Parking features: No Garage
      Features
      • Frontage length: 0,0
      Lot
      • Size: 5.5 Acres
      Details
      • Additional structures: Barn(s)
      • Parcel number: 028102302010

      Construction

      Type & style
      • Home type: SingleFamily
      • Property subtype: Single Family Residence
      Materials
      • Frame
      • Roof: Composition,Shingle

      Utilities & green energy

      • Sewer: Septic Tank
      • Water: Drilled Well
      • Utilities for property: Septic Available

      Community & HOA

      Location
      • Region: Ogema

      Financial & listing details

      • Price per square foot: $164/sqft
      • Annual tax amount: $1,880
      • Date on market: 8/7/2026
      • Ownership: Fee Simple

        Estimated market value

        $258,200

        $245,000 - $271,000

        $1,628/mo

        Price history

        DateEventPrice
        8/23/2026Pending sale$259,900$164/sqft
        Source: GNMLS #218923 Report a problem
        8/19/2026Price change$259,900-1.2%$164/sqft
        Source: GNMLS #218923 Report a problem
        8/7/2026Listed for sale$263,000+217.2%$166/sqft
        Source: GNMLS #218923 Report a problem
        1/25/2013Sold$82,900-7.8%$52/sqft
        Source: GNMLS #127588 Report a problem
        6/26/2012Listed for sale$89,900$57/sqft
        Source: RE/MAX New Horizons Realty #127588 Report a problem
        2/7/2012Listing removed$89,900$57/sqft
        Source: Birchland Realty Inc. #105646 Report a problem
        10/19/2011Listed for sale$89,900$57/sqft
        Source: Birchland Realty Inc. #105646 Report a problem
        8/18/2011Pending sale$89,900$57/sqft
        Source: Birchland Realty Inc. #105646 Report a problem
        6/3/2011Price change$89,900-5.3%$57/sqft
        Source: Birchland Realty Inc. #105646 Report a problem
        2/5/2011Price change$94,900-2.1%$60/sqft
        Source: Birchland Realty Inc. #105646 Report a problem
        10/2/2010Listed for sale$96,900$61/sqft
        Source: Birchland Realty Inc. #105646 Report a problem

        Public tax history

        Tax history is unavailable.

        Monthly payment

        Est. payment

        Payment breakdown

        Explore the cost of this home by adjusting the details. Changes won't be saved.
        All calculations are estimates and provided by Zillow, Inc. for informational purposes only. Actual amounts may vary.
        HOA fees may include property taxes on listings classified as Co-Ops. Contact the listing agent and/or owner for fee details.
        See how much you could borrow to make a competitive offer.

        Climate risks

        Neighborhood: 54459

        Getting around

        0 / 100
        Car-Dependent
        22 / 100
        Somewhat Bikeable

        Nearby schools

        GreatSchools rating

        A local agent can set up tours, give advice and negotiate with sellers.

        Browse local experts

        Similar homes