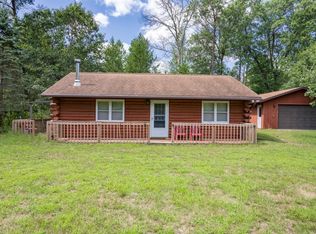
Warm and inviting! Charming 3-bedroom, 1-bath home nestled on a spacious ¾-acre lot with a detached 2-stall garage. Enjoy community amenities including a scenic pond, picnic area, and pavilion — all for just $100/year in HOA dues. A wonderful opportunity to enjoy peaceful surroundings without breaking the bank. Don't miss this affordable gem! Any/All reasonable offers will be given serious consideration.
Active
Price cut: $5K (7/27)
$219,886
W5880 Beach Dr, New Lisbon, WI 53950
3beds
1,150sqft
Single Family Residence
Built in 1941
0.75 Acres Lot
$207,900 Zestimate®
$191/sqft
$8/mo HOA
What's special
- --
- on Zillow
- 470
- views
- 20
- saves
Zillow last checked:
Listing updated:
Listed by:
Gary G Rose,
Castle Rock Realty
Source: SCWMLS,MLS#: 2024192
Facts & features
Interior
Bedrooms & bathrooms
- Bedrooms: 3
- Bathrooms: 1
- Full bathrooms: 1
- Main level bathrooms: 1
Primary bedroom
- Level: Main
- Area: 144
- Dimensions: 12 x 12
Bedroom 2
- Level: Upper
- Area: 144
- Dimensions: 12 x 12
Bedroom 3
- Level: Upper
- Area: 120
- Dimensions: 10 x 12
Kitchen
- Features: Range/Oven, Refrigerator, Microwave
- Level: Main
- Area: 80
- Dimensions: 8 x 10
Living room
- Level: Main
- Area: 209
- Dimensions: 11 x 19
Heating
- Radiant
Cooling
- Wall Unit(s)
Appliances
- Included: Washer, Dryer
- Laundry: Main Level
Features
- Vaulted Ceiling(s), At Least 1 tub, Internet- Fiber available, Sun Room
- Windows: Skylight(s)
- Basement: Crawl Space
- Has fireplace: Yes
- Fireplace features: Free Standing, Wood Burning
Interior area
- Total structure area: 1,150
- Total interior livable area: 1,150 sqft
- Finished area above ground: 1,150
Video & virtual tour
Property
Parking
- Total spaces: 2
- Parking features: 2 car, Detached
- Garage spaces: 2
- Has uncovered spaces: Yes
Features
- Levels: One and One Half
- Stories: 1.5
- Patio & porch: Deck
- Waterfront features: Deeded access-No frontage, Pond
Lot
- Size: 0.75 Acres
- Features: Rural-in subdivision, On ATV/Snowmobile trail
- Residential vegetation: Wooded
Details
- Parcel number: 290121954
- Zoning: Resi
- Special conditions: Restrictions/Covenants
Construction
Type & style
- Home type: SingleFamily
- Architectural style: Prairie/Craftsman
- Property subtype: Single Family Residence
Materials
- Wood Siding
- Foundation: Poured concrete foundatn
Condition
- Year built: 1941
Utilities & green energy
- Sewer: Non-Municipal/Prvt dispos
- Water: Well
- Utilities for property: Cable Available, Internet - Cable, Internet - DSL
Community & HOA
Community
- Subdivision: Castle Rock Estates
HOA
- HOA fee: $100 annually
Location
- Region: New Lisbon
Financial & listing details
- Price per square foot: $191/sqft
- Tax assessed value: $161,000
- Annual tax amount: $2,228
- Date on market: 5/26/2026
- Inclusions: Stove, Refrigerator, Microwave, Stackable Washer/Dryer, all remaining furniture, most pots and pans, ceiling/bath fans and fixtures, window coverings, detached garage, deck.
- Exclusions: Seller's Personal Property
Estimated market value
$207,900
$198,000 - $218,000
$1,460/mo
Price history
| Date | Event | Price |
|---|---|---|
| 7/27/2026 | Price change | $219,886-2.2%$191/sqft |
Source: SCWMLS #2024192 Report a problem | ||
| 6/26/2026 | Price change | $224,886-2.2%$196/sqft |
Source: SCWMLS #2024192 Report a problem | ||
| 5/26/2026 | Listed for sale | $229,886+25.6%$200/sqft |
Source:  WIREX MLS #2024192 Report a problem WIREX MLS #2024192 Report a problem | ||
| 7/27/2021 | Sold | $183,000-4.4%$159/sqft |
Source: SCWMLS #1910341 Report a problem | ||
| 5/28/2021 | Listed for sale | $191,500$167/sqft |
Source: SCWMLS #1910341 Report a problem | ||
Public tax history
| Year | Property taxes | Tax assessment |
|---|---|---|
| 2024 | $2,619 +9.3% | $161,000 |
| 2023 | $2,396 +1% | $161,000 |
| 2022 | $2,372 +22% | $161,000 +70.9% |
| 2021 | $1,945 +1.8% | $94,200 |
| 2020 | $1,911 +4.7% | $94,200 |
| 2019 | $1,824 +15.1% | $94,200 |
| 2018 | $1,585 +3% | $94,200 |
| 2017 | $1,538 -24.2% | $94,200 |
| 2016 | $2,030 | $94,200 |
| 2015 | $2,030 +5.5% | $94,200 -16.9% |
| 2014 | $1,925 -3.1% | $113,400 |
| 2013 | $1,987 | $113,400 |
Find assessor info on the county website
Monthly payment
Est. payment
Payment breakdown
Explore the cost of this home by adjusting the details. Changes won't be saved.Climate risks
Neighborhood: 53950
Nearby schools
Schools provided by the listing agent
- Elementary: Necedah
- Middle: Necedah
- High: Necedah
- District: Necedah
Source: SCWMLS. This data may not be complete. We recommend contacting the local school district to confirm school assignments for this home.

Similar homes
- $225,0002 bd1 ba860 sqftW5958 Beach Dr, New Lisbon, WI 53950For Sale
 MLS ID #2031497, Ashley M Lynch. SCWMLS
 - $225,0002 bd1 ba980 sqftW5230 Sunny Ln, Mauston, WI 53950For Sale
 MLS ID #2031975, Connie Rogge. SCWMLS
 - $249,0002 bd1 ba738 sqftN7599 11th Ave, New Lisbon, WI 53950For Sale
 MLS ID #2027960, Kristen Schaitel. SCWMLS
 - $199,9002 bd1 ba606 sqft1928 Cypress Ln, Arkdale, WI 54613For Sale
 MLS ID #2032110, Teri Camps. SCWMLS
