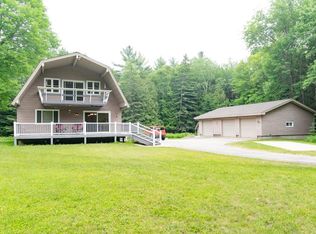
Embrace the charm of country living with this stunning 4+ bedroom home that has it all. Enjoy spacious bedrooms and an open-concept living area that seamlessly connects the kitchen, dining room, and living room. Step through the patio doors from the dining room to a covered porch, where you can relax and take in the sights of local wildlife in your backyard. The master bedroom offers ultimate privacy, featuring an en suite bathroom and a generous walk-in closet, along with two additional closets for ample storage. The full basement includes a workshop area and a brand-new wood stove, with convenient exterior access. Plus, the property is equipped with a 200 amp service, ready for your future garage project. Don’t miss out on this exceptional opportunity!
Sold
$267,000
W5948 Evergreen Ln, Menominee, MI 49858
4beds
2,280sqft
Single Family Residence, Manufacture/Mobile w/Land
Built in 2004
2.33 Acres Lot
$274,600 Zestimate®
$117/sqft
$2,496 Estimated rent
Home value
$274,600
Estimated sales range
Not available
$2,496/mo
Zestimate® history
Owner options
List your home for rent
$2,496/mo
Rent Zestimate®
Find your next renter with Zillow Rental Manager. Plus, with online applications, you can quickly screen prospective tenants – for free.
$2,496/mo
Rent Zestimate®
Refinance and save
$1,704/mo
Est. payment
Refinancing to a lower rate could help reduce your monthly payments and save thousands over the life of the loan.
$1,704/mo
Est. payment
Explore your selling options
Work with a Zillow partner agent
Leverage their expertise and Zillow's premium Showcase listings to get your home seen by more buyers.
Get startedList with your own agent
Get your home in front of millions of buyers by listing it on Zillow.
Learn how to do itSell it yourself
Take full control of how buyers see your home on Zillow by listing For Sale by Owner (FSBO).
List your homeWhat's special
Covered porchBrand-new wood stoveSpacious bedroomsGenerous walk-in closetEn suite bathroomConvenient exterior access
Zillow last checked:
Listing updated:
Listed by:
Megan A Sullivan 715-923-5403,
Berkshire Hathaway HS Northern Real Estate Group,
Micayla J Hartges 920-428-2835,
Berkshire Hathaway HS Northern Real Estate Group
Bought with:
Karen E Kloida
Broadway Real Estate
Source: RANW as distributed by MLS GRID,MLS#: 50319436
Facts & features
Interior
Bedrooms & bathrooms
- Bedrooms: 4
- Bathrooms: 2
- Full bathrooms: 2
Bedroom 1
- Level: Main
- Dimensions: 15x14
Bedroom 2
- Level: Main
- Dimensions: 10x10
Bedroom 3
- Level: Main
- Dimensions: 10x10
Bedroom 4
- Level: Main
- Dimensions: 10x10
Dining room
- Level: Main
- Dimensions: 10x13
Family room
- Level: Main
- Dimensions: 29x15
Kitchen
- Level: Main
- Dimensions: 13x14
Living room
- Level: Main
- Dimensions: 20x14
Heating
- Forced Air
Cooling
- Forced Air, Central Air
Features
- Kitchen Island, Pantry, Walk-In Closet(s)
- Basement: Full,None
- Has fireplace: No
- Fireplace features: None
Interior area
- Total interior livable area: 2,280 sqft
- Finished area above ground: 2,280
- Finished area below ground: 0
Property
Parking
- Parking features: None
Accessibility
- Accessibility features: 1st Floor Bedroom, 1st Floor Full Bath, Laundry 1st Floor
Lot
- Size: 2.33 Acres
- Features: Rural - Not Subdivision
Details
- Parcel number: 01001502725
- Zoning: Residential
- Special conditions: Arms Length
Construction
Type & style
- Home type: MobileManufactured
- Architectural style: Manufacture/Mobile w/Land
- Property subtype: Single Family Residence, Manufacture/Mobile w/Land
Materials
- Vinyl Siding
- Foundation: Poured Concrete
Condition
- New construction: No
- Year built: 2004
Utilities & green energy
- Sewer: Conventional Septic
- Water: Well
Community & HOA
Location
- Region: Menominee
Financial & listing details
- Price per square foot: $117/sqft
- Annual tax amount: $2,019
- Date on market: 12/29/2025
- Inclusions: stove, refrigerator, dishwasher, washer and dryer.
Price history
| Date | Event | Price |
|---|---|---|
| 3/26/2026 | Sold | $267,000-7.9%$117/sqft |
Source: RANW as distributed by MLS GRID #50319436 Report a problem | ||
| 2/13/2026 | Pending sale | $289,900$127/sqft |
Source: RANW as distributed by MLS GRID #50319436 Report a problem | ||
| 1/4/2026 | Contingent | $289,900$127/sqft |
Source:  WIREX MLS #50319436 Report a problem WIREX MLS #50319436 Report a problem | ||
| 12/29/2025 | Listed for sale | $289,900+141.6%$127/sqft |
Source: RANW as distributed by MLS GRID #50319436 Report a problem | ||
| 11/13/2020 | Sold | $120,000-3.9%$53/sqft |
Source: Agent Provided Report a problem | ||
| 10/21/2017 | Listing removed | $124,900$55/sqft |
Source: BROADWAY REAL ESTATE #16-1066 Report a problem | ||
| 8/27/2017 | Pending sale | $124,900$55/sqft |
Source: BROADWAY REAL ESTATE #16-1066 Report a problem | ||
| 11/19/2016 | Price change | $124,900-3.8%$55/sqft |
Source: BROADWAY REAL ESTATE #16-1066 Report a problem | ||
| 8/18/2016 | Listed for sale | $129,900$57/sqft |
Source: BROADWAY REAL ESTATE #16-1066 Report a problem | ||
Public tax history
Tax history is unavailable.
Neighborhood: 49858
Nearby homes
- $167,9003 bd1 ba896 sqftW5911 Evergreen Lane No 3, Menominee, MI 49858Off Market
- $29,8003 bd1 ba840 sqftW5994 Evergreen Lane No 3, Menominee, MI 49858Off Market
- $270,0003 bd3 ba2.8k sqftN1348 O Ln #4, Menominee, MI 49858Sold
- $333,2003 bd3 ba2.8k sqftN1348 4th Pl, Menominee, MI 49858Off Market

- $---- bd-- ba-- sqftN1348 O4 Ln, Menominee, MI 49858Off Market
- $250,7003 bd2 ba1.3k sqftN1356 4th Pl, Menominee, MI 49858Off Market
- $249,6003 bd2 ba1k sqftN1381 4th Pl, Menominee, MI 49858Off Market
- $224,5004 bd1 ba1.9k sqftW6058 Evergreen Lane No 3, Menominee, MI 49858Off Market
Nearby schools
GreatSchools rating
- NACentral Elementary SchoolGrades: PK-2Distance: 3 mi
- 4/10Menominee Jr High SchoolGrades: 6-8Distance: 2.9 mi
- 5/10Menominee High SchoolGrades: 9-12Distance: 2.9 mi
- Michigan
- Menominee County
- Menominee
- 49858
- W5948 Evergreen Ln
Nearby cities
Nearby zip codes
Other Menominee Topics
