Completely reimagined with an organic modern aesthetic, this stunning 6BD/4.5BA home features open-concept living, soaking tub, tiled shower & walk-in closet in the main-level primary suite. Brand new kitchen appliances, cabinets and counters. Enjoy seamless indoor-outdoor living with a large deck & walkout basement patio. Nestled in the sought-after La Ferme subdivision -- private, peaceful & move-in ready.
Active
$879,000
W5971 Pheasant LANE, Plymouth, WI 53073
6beds
3,838sqft
:
Get pre-qualified$5,621/mo
Single Family Residence
Built in 1991
1.48 Acres Lot
$858,900 Zestimate®
$229/sqft
$-- HOA
What's special
Organic modern aestheticLarge deckBrand new kitchen appliancesOpen-concept livingWalkout basement patioTiled showerSoaking tub
- 53 days |
- 1,282 |
- 59 |
Zillow last checked:
Listing updated:
Listed by:
Nicole Schuette 920-889-9213,
Century 21 Moves
Source: WIREX MLS,MLS#: 1964973 Originating MLS: Metro MLS
Originating MLS: Metro MLSFacts & features
Interior
Bedrooms & bathrooms
- Bedrooms: 6
- Bathrooms: 5
- Full bathrooms: 4
- 1/2 bathrooms: 1
- Main level bedrooms: 1
Primary bedroom
- Level: Main
- Area: 196
- Dimensions: 14 x 14
Bedroom 2
- Level: Upper
- Area: 132
- Dimensions: 12 x 11
Bedroom 3
- Level: Upper
- Area: 132
- Dimensions: 12 x 11
Bedroom 4
- Level: Upper
- Area: 143
- Dimensions: 13 x 11
Bedroom 5
- Level: Lower
- Area: 156
- Dimensions: 13 x 12
Bathroom
- Features: Shower on Lower, Tub Only, Ceramic Tile, Master Bedroom Bath: Tub/No Shower, Master Bedroom Bath: Walk-In Shower, Master Bedroom Bath, Shower Over Tub, Shower Stall
Dining room
- Level: Main
- Area: 168
- Dimensions: 14 x 12
Family room
- Level: Lower
- Area: 260
- Dimensions: 26 x 10
Kitchen
- Level: Main
- Area: 195
- Dimensions: 15 x 13
Living room
- Level: Main
- Area: 374
- Dimensions: 22 x 17
Heating
- Natural Gas, Forced Air
Cooling
- Central Air
Appliances
- Included: Dishwasher, Disposal, Microwave, Oven, Range, Refrigerator
Features
- Cathedral/vaulted ceiling, Walk-In Closet(s), Kitchen Island
- Windows: Skylight(s)
- Basement: 8'+ Ceiling,Block,Finished,Full,Full Size Windows,Walk-Out Access
Interior area
- Total structure area: 3,838
- Total interior livable area: 3,838 sqft
- Finished area above ground: 2,838
- Finished area below ground: 1,000
Property
Parking
- Total spaces: 3
- Parking features: Garage Door Opener, Attached, 3 Car
- Attached garage spaces: 3
Features
- Levels: Two
- Stories: 2
- Patio & porch: Deck, Patio
Lot
- Size: 1.48 Acres
Details
- Parcel number: 59016245058
- Zoning: Residential
Construction
Type & style
- Home type: SingleFamily
- Architectural style: Contemporary
- Property subtype: Single Family Residence
Materials
- Brick, Brick/Stone, Vinyl Siding
Condition
- 21+ Years
- New construction: No
- Year built: 1991
Utilities & green energy
- Sewer: Septic Tank
- Water: Well
- Utilities for property: Cable Available
Community & HOA
Community
- Subdivision: La Ferme
Location
- Region: Plymouth
- Municipality: Plymouth
Financial & listing details
- Price per square foot: $229/sqft
- Tax assessed value: $595,400
- Annual tax amount: $5,695
- Date on market: 5/31/2026
- Inclusions: Gas Oven/Stove, Refrigerator, Dishwasher, Microwave, Uninstalled Backup Generator
- Exclusions: Sellers Personal Property
Estimated market value
$858,900
$816,000 - $902,000
$3,709/mo
Price history
| Date | Event | Price |
|---|---|---|
| 5/31/2026 | Listed for sale | $879,000+42.9%$229/sqft |
Source:  WIREX MLS #1964973 Report a problem WIREX MLS #1964973 Report a problem | ||
| 1/2/2025 | Sold | $615,000-8.9%$160/sqft |
Source: WIREX MLS #1889731 Report a problem | ||
| 12/13/2024 | Pending sale | $674,900$176/sqft |
Source: WIREX MLS #1889731 Report a problem | ||
| 12/3/2024 | Price change | $674,900-2.2%$176/sqft |
Source: WIREX MLS #1889731 Report a problem | ||
| 10/22/2024 | Price change | $689,900-1.4%$180/sqft |
Source: WIREX MLS #1889731 Report a problem | ||
| 9/12/2024 | Price change | $699,900-4.1%$182/sqft |
Source: WIREX MLS #1889731 Report a problem | ||
| 8/29/2024 | Listed for sale | $729,900$190/sqft |
Source: WIREX MLS #1889731 Report a problem | ||
| 3/24/2021 | Listing removed | -- |
Source: Owner Report a problem | ||
| 9/26/2018 | Listing removed | $2,600$1/sqft |
Source: Owner Report a problem | ||
| 8/31/2018 | Listed for rent | $2,600$1/sqft |
Source: Owner Report a problem | ||
Public tax history
| Year | Property taxes | Tax assessment |
|---|---|---|
| 2024 | $5,679 +5.2% | $492,200 |
| 2023 | $5,399 +1.4% | $492,200 |
| 2022 | $5,324 -4.9% | $492,200 +36.5% |
| 2021 | $5,597 0% | $360,600 |
| 2020 | $5,598 -11.3% | $360,600 |
| 2019 | $6,312 +5.4% | $360,600 |
| 2018 | $5,989 +3.1% | $360,600 |
| 2017 | $5,810 +15.1% | $360,600 |
| 2016 | $5,048 -1.4% | $360,600 |
| 2015 | $5,119 -0.8% | $360,600 |
| 2014 | $5,159 -11.9% | $360,600 -0.2% |
| 2013 | $5,856 +1.6% | $361,200 |
| 2012 | $5,766 +1.1% | $361,200 |
| 2011 | $5,703 +2.1% | $361,200 |
| 2010 | $5,588 +4.8% | $361,200 |
| 2009 | $5,331 +5.2% | $361,200 |
| 2008 | $5,070 -2.8% | $361,200 |
| 2007 | $5,217 -0.5% | $361,200 |
| 2006 | $5,244 +1.4% | $361,200 0% |
| 2005 | $5,172 -20.6% | $361,205 +12.7% |
| 2004 | $6,516 +1.8% | $320,400 |
| 2003 | $6,402 +3.5% | $320,400 |
| 2002 | $6,187 +4.5% | $320,400 |
| 2001 | $5,919 | $320,400 |
Find assessor info on the county website
Monthly payment
Est. payment
Payment breakdown
Explore the cost of this home by adjusting the details. Changes won't be saved.Climate risks
Neighborhood: 53073
Nearby schools
GreatSchools rating
- 6/10Parkview Elementary SchoolGrades: PK-4Distance: 1.9 mi
- 5/10Riverview Middle SchoolGrades: 5-8Distance: 2 mi
- 8/10Plymouth High SchoolGrades: 9-12Distance: 3.1 mi
Schools provided by the listing agent
- Middle: Riverview
- High: Plymouth
- District: Plymouth
Source: WIREX MLS. This data may not be complete. We recommend contacting the local school district to confirm school assignments for this home.
- $55,0001.42 AcresW5971 Pheasant Ln, Plymouth, WI 53073Sold
- $775,9003 bd2 ba3.2k sqftW5983 Pheasant Ln, Plymouth, WI 53073Off Market
- $968,8004 bd4 ba3.2k sqftW5973 Pheasant Ln, Plymouth, WI 53073Off Market
- $1,100,0004 bd4 ba5.6k sqftW5975 Pheasant Ln, Plymouth, WI 53073Sold
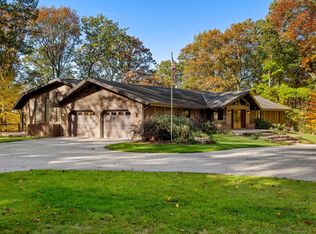
- $728,8004 bd3 ba3.5k sqftW5934 Pheasant Ln, Plymouth, WI 53073Off Market
- $570,4004 bd2 ba2.8k sqftW5982 Pheasant Ln, Plymouth, WI 53073Off Market
- $447,5005 bd4 ba3.3k sqftW5943 Pheasant Ln, Plymouth, WI 53073Off Market
- $543,6002.93 AcresW5943 Pheasant Ln, Plymouth, WI 53073Off Market
A local agent can set up tours, give advice and negotiate with sellers.
A local lender can help you make sure your offer is ready when you are.
Similar homes
- $965,0004 bd3 ba5k sqftN6596 Riverview ROAD, Plymouth, WI 53073Active
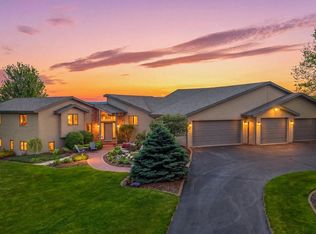 MLS ID #1964463, Nicole Kapellen. WIREX MLS
 - $999,9005 bd4 ba5.3k sqftW6679 Red Fox RUN, Plymouth, WI 53073Active
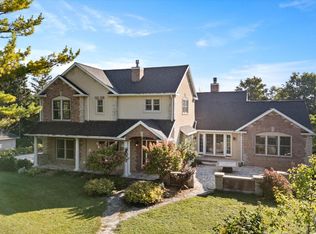 MLS ID #1951940, Tom Didier Team*. WIREX MLS
 - $929,0003 bd3 ba3.5k sqftW2324 North Star LANE, Sheboygan, WI 53083Active
 MLS ID #1968058, Beth Gotwald. WIREX MLS
 - $795,0003 bd3 ba2.6k sqftW6812 Lake View DRIVE, Elkhart Lake, WI 53020Active
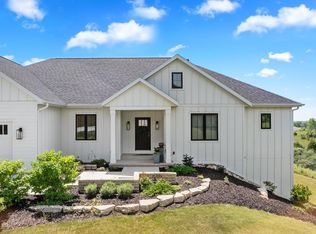 MLS ID #1970570, Donna Krueger. WIREX MLS
 - $925,0004 bd6 ba4.3k sqftN7951 Fairfield Dr, Fond Du Lac, WI 54937For SaleMLS ID #50328390, Steven J Klapperich. RANW as distributed by MLS GRID
- $799,9004 bd4 ba5.4k sqftW2179 Shamrock DRIVE, Sheboygan, WI 53083ActiveMLS ID #1970094, Allianna Peterson. WIREX MLS
- $523,1374 bd3 ba2.4k sqft235 S Hills Dr, Plymouth, WI 53073For SaleMLS ID #50324622, Sarah E Laning. RANW as distributed by MLS GRID
- $925,0005 bd4 ba4.7k sqftN9044 North Shore COURT, Saint Cloud, WI 53079ActiveMLS ID #1961986, HIGHMARK RE Group*. WIREX MLS
- $875,0004 bd5 ba5k sqft1115 Greendale ROAD, Sheboygan, WI 53081ActiveMLS ID #1968015, Kathleen Bak. WIREX MLS
- $549,9003 bd2 ba2.5k sqft524 Cloverdale LANE, Plymouth, WI 53073ActiveMLS ID #1968903, Jessica Janssen. WIREX MLS
- $735,0003 bd4 ba3.3k sqftW9183 County Road C, Glenbeulah, WI 53023ActiveMLS ID #1970353, Kimberly Bollmann. WIREX MLS
- $999,9995 bd4 ba4k sqft74 S West STREET, Elkhart Lake, WI 53020ActiveMLS ID #1958730, Katy Cain. WIREX MLS
- $799,9003 bd2 ba3.5k sqft6525 State Highway 28, Sheboygan Falls, WI 53085ActiveMLS ID #1969956, Cory Kramer. WIREX MLS
- $979,8503 bd3 ba3.8k sqftN6715 County Road I, Fredonia, WI 53021ActiveMLS ID #1948416, Brenda Alexander. WIREX MLS
- $749,9003 bd3 ba3.5k sqftW2485 Ourtown ROAD, Sheboygan Falls, WI 53085ActiveMLS ID #1968592, Tyler LeRoy. WIREX MLS
- $1,165,0004 bd4 ba3.4k sqftN9556 State Highway 67, Elkhart Lake, WI 53020ActiveMLS ID #1958349, Cory Kramer. WIREX MLS
- $649,9004 bd4 ba3.2k sqftN6215 Kapur DRIVE, Sheboygan Falls, WI 53085ActiveMLS ID #1970836, Amee Salzwedel. WIREX MLS
- $674,9005 bd3 ba3.4k sqft11607 Schad ROAD, Kiel, WI 53042ActiveMLS ID #1962815, Christine Eake. WIREX MLS
- $619,9003 bd4 ba4.3k sqft555 Moraine DRIVE, Elkhart Lake, WI 53020ActiveMLS ID #1955387, Katy Cain. WIREX MLS
- $995,0003 bd3 ba3.1k sqft405 Lake DRIVE, Random Lake, WI 53075ActiveMLS ID #1968567, Cottrell Team*. WIREX MLS
