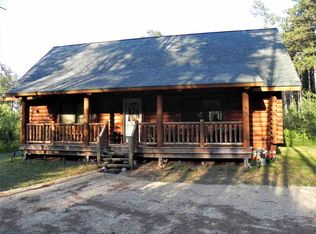
Stunning Log Cabin Escape nestled on 4.55 acres near Castle Rock Lake. Exceptionally cared for and showcasing a grand great room with soaring ceilings, an expansive kitchen with granite island and ample cabinetry, main level primary suite, two upstairs bedrooms, spacious loft, and a finished lower level with second kitchen ideal for guests. Recent improvements include a beautiful stone paver fire pit and walkway off the deck, plus a newly paved wide driveway and entrance. In 2024, the home, deck, and garage were professionally re-stained. Explore your own wooded oasis with groomed trails, a volleyball court, and bonus storage in a detached small garage—plus an oversized, heated 2-car garage perfect for entertaining. Handicap accessible with a ramped entry and elevator lift. A must see!
Sold for $720,000
$720,000
W6034 N Lake Dr, New Lisbon, WI 53950
3beds
3,506sqft
Single Family Residence
Built in 2008
4.55 Acres Lot
$751,300 Zestimate®
$205/sqft
$2,945 Estimated rent
Home value
$751,300
Estimated sales range
Not available
$2,945/mo
Zestimate® history
Owner options
List your home for rent
$2,945/mo
Rent Zestimate®
Find your next renter with Zillow Rental Manager. Plus, with online applications, you can quickly screen prospective tenants – for free.
$2,945/mo
Rent Zestimate®
Refinance and save
$4,792/mo
Est. payment
Refinancing to a lower rate could help reduce your monthly payments and save thousands over the life of the loan.
$4,792/mo
Est. payment
Explore your selling options
Work with a Zillow partner agent
Leverage their expertise and Zillow's premium Showcase listings to get your home seen by more buyers.
Get startedList with your own agent
Get your home in front of millions of buyers by listing it on Zillow.
Learn how to do itSell it yourself
Take full control of how buyers see your home on Zillow by listing For Sale by Owner (FSBO).
List your homeWhat's special
Zillow last checked:
Listing updated:
Listed by:
Jennifer Ingiald,
WisconsinLakefront.com, LLC
Bought with:
Paul Leske, 58023-90
EXP Realty, LLC
Source: SCWMLS,MLS#: 2001374
Facts & features
Interior
Bedrooms & bathrooms
- Bedrooms: 3
- Bathrooms: 3
- Full bathrooms: 2
- 1/2 bathrooms: 1
- Main level bathrooms: 2
Primary bedroom
- Level: Main
- Area: 210
- Dimensions: 14 x 15
Bedroom 2
- Level: Upper
- Area: 121
- Dimensions: 11 x 11
Bedroom 3
- Level: Upper
- Area: 121
- Dimensions: 11 x 11
Family room
- Area: 700
- Dimensions: 35 x 20
Kitchen
- Features: Dishwasher, Kitchen Island, Microwave, Range/Oven, Refrigerator
- Level: Main
- Area: 378
- Dimensions: 27 x 14
Living room
- Level: Main
- Area: 682
- Dimensions: 31 x 22
Heating
- Forced Air
Cooling
- Central Air
Appliances
- Included: Washer, Dryer
- Laundry: Main Level
Features
- Great room, Vaulted Ceiling(s), At Least 1 tub, Second Kitchen, Loft
- Basement: Finished,Full
- Number of fireplaces: 1
- Fireplace features: 1 fireplace, Gas
Interior area
- Total structure area: 3,506
- Total interior livable area: 3,506 sqft
- Finished area above ground: 2,725
Property
Parking
- Total spaces: 3
- Parking features: Additional Parking, Detached, Heated Garage
- Garage spaces: 3
- Has uncovered spaces: Yes
Features
- Levels: Two
- Stories: 2
- Patio & porch: Deck, Patio
- Exterior features: Sprinkler system
- Has view: Yes
- View description: Water
- Has water view: Yes
- Water view: Water
- Waterfront features: Deeded access-No frontage, Lake Front, No motor lake
- Body of water: Eagle
Lot
- Size: 4.55 Acres
- Features: Rural-in subdivision
- Residential vegetation: Wooded
Details
- Additional structures: Storage
- Parcel number: 290120401
- Zoning: RES
- Other equipment: Air cleaner
Construction
Type & style
- Home type: SingleFamily
- Architectural style: Log Home
- Property subtype: Single Family Residence
Materials
- Log
Condition
- Year built: 2008
Utilities & green energy
- Sewer: Non-Municipal/Prvt dispos
- Water: Well
- Utilities for property: Cable Available, Internet - Cable
Community & HOA
Community
- Subdivision: The Logs at Eagle Lake
Location
- Region: New Lisbon
Financial & listing details
- Price per square foot: $205/sqft
- Tax assessed value: $660,500
- Annual tax amount: $9,731
- Date on market: 6/4/2025
- Listing terms: Arms Length
- Inclusions: All appliances, washer/dryer, window treatments, most furnishings and decor.
- Exclusions: Seller's personal property, mattress in primary bedroom, sports memorabilia and in basement. Contents of garage - Negotiable on separate Bill of Sale.
Price history
| Date | Event | Price |
|---|---|---|
| 10/21/2025 | Sold | $720,000$205/sqft |
Source: SCWMLS #2001374 Report a problem | ||
| 7/29/2025 | Contingent | $720,000$205/sqft |
Source:  WIREX MLS #2001374 Report a problem WIREX MLS #2001374 Report a problem | ||
| 7/26/2025 | Price change | $720,000-4%$205/sqft |
Source: WIREX MLS #2001374 Report a problem | ||
| 6/4/2025 | Listed for sale | $750,000-9.1%$214/sqft |
Source: WIREX MLS #2001374 Report a problem | ||
| 12/10/2024 | Listing removed | $824,900$235/sqft |
Source: WIREX MLS #1988913 Report a problem | ||
| 11/2/2024 | Listed for sale | $824,900+26.9%$235/sqft |
Source: WIREX MLS #1988913 Report a problem | ||
| 11/30/2020 | Sold | $649,900$185/sqft |
Source: Public Record Report a problem | ||
| 10/15/2020 | Listed for sale | $649,900$185/sqft |
Source: Century 21 Affiliated #1896006 Report a problem | ||
Public tax history
| Year | Property taxes | Tax assessment |
|---|---|---|
| 2024 | $10,392 +9.3% | $638,900 |
| 2023 | $9,509 +1% | $638,900 |
| 2022 | $9,413 +13% | $638,900 +58.4% |
| 2021 | $8,329 +32.7% | $403,400 +30.3% |
| 2020 | $6,277 +4.7% | $309,500 |
| 2019 | $5,994 +12% | $309,500 |
| 2018 | $5,353 +3.3% | $309,500 |
| 2017 | $5,184 -22.3% | $309,500 |
| 2016 | $6,669 | $309,500 |
| 2015 | $6,669 +5.5% | $309,500 -14.6% |
| 2014 | $6,322 -2.8% | $362,300 |
| 2013 | $6,507 | $362,300 |
Find assessor info on the county website
Neighborhood: 53950
Nearby homes
- $418,500-- bd-- ba-- sqftN8661 Lake Ct, New Lisbon, WI 53950Off Market
- $25,000-- bd-- ba-- sqftW6040 N Lake Dr, New Lisbon, WI 53950Off Market
- $409,1004 bd2 ba2k sqftN8605 Lake, New Lisbon, WI 53950Off Market

- $372,9003 bd2 ba1.7k sqftW6048 N Lake Dr, New Lisbon, WI 53950Off Market
- $42,0001.53 AcresW6015 N Lake Dr, New Lisbon, WI 53950Sold
- $40,0001.52 AcresN8656 Lake Ct, New Lisbon, WI 53950Lot/Land
- $465,0003 bd2 ba1.7k sqftW6048 & W6056 N Lake Dr, New Lisbon, WI 53950Sold
- $25,000-- bd-- ba-- sqftW6056 N Lake Dr, Mauston, WI 53950Off Market
Nearby schools
GreatSchools rating
- 3/10Necedah Elementary SchoolGrades: PK-5Distance: 3 mi
- 2/10Necedah MiddleGrades: 6-8Distance: 3 mi
- 5/10Necedah Middle/High SchoolGrades: 9-12Distance: 3 mi
Schools provided by the listing agent
- Elementary: Necedah
- Middle: Necedah
- High: Necedah
- District: Necedah
Source: SCWMLS. This data may not be complete. We recommend contacting the local school district to confirm school assignments for this home.


Get pre-qualified for a loan
At Zillow Home Loans, we can pre-qualify you in as little as 5 minutes with no impact to your credit score.An equal housing lender. NMLS #10287.
- Wisconsin
- Juneau County
- New Lisbon
- 53950
- W6034 N Lake Dr
Nearby cities
Nearby zip codes
Other New Lisbon Topics
