This move-in-ready 3+ bed, 2.5-bath property was designed with family living in mind. With two spacious family rooms and a loft, there's plenty of room for everyone to spread out--whether it's movie nights, play space for the kids, or gathering with friends and family. Situated on a fenced, wooded .73 ac lot, the backyard offers a pool, garden beds, a shed and a safe place for children and pets to play while providing privacy and beautiful surroundings. The 3-car garage offers ample space for vehicles, bikes, outdoor gear, and toy storage. With Lauderdale Lakes access and day pier, that's perfect for creating lasting family memories through swimming, boating, fishing, and adventures on the water. This home combines space, comfort, and outdoor recreation in a setting your family will love
Active
Price cut: $15K (7/14)
$545,000
W6093 Mariner Hills TRAIL, Elkhorn, WI 53121
4beds
2,464sqft
Single Family Residence
Built in 1988
0.73 Acres Lot
$535,900 Zestimate®
$221/sqft
$34/mo HOA
What's special
Backyard offers a poolPrivacy and beautiful surroundingsTwo spacious family roomsGarden beds
- 37 days |
- 613 |
- 30 |
Zillow last checked:
Listing updated:
Listed by:
Karen Ostermeier 630-373-6005,
Compass Wisconsin-Lake Geneva
Source: WIREX MLS,MLS#: 1967417 Originating MLS: Metro MLS
Originating MLS: Metro MLSFacts & features
Interior
Bedrooms & bathrooms
- Bedrooms: 4
- Bathrooms: 3
- Full bathrooms: 2
- 1/2 bathrooms: 1
- Main level bedrooms: 1
Primary bedroom
- Level: Main
- Area: 150
- Dimensions: 15 x 10
Bedroom 2
- Level: Upper
- Area: 300
- Dimensions: 15 x 20
Bedroom 3
- Level: Upper
- Area: 80
- Dimensions: 10 x 8
Bedroom 4
- Level: Upper
- Area: 120
- Dimensions: 12 x 10
Bathroom
- Features: Tub Only, Ceramic Tile, Master Bedroom Bath: Tub/Shower Combo, Master Bedroom Bath
Dining room
- Level: Main
- Length: 14
Family room
- Level: Main
- Area: 270
- Dimensions: 15 x 18
Kitchen
- Level: Main
- Area: 108
- Dimensions: 9 x 12
Living room
- Level: Main
- Area: 253
- Dimensions: 23 x 11
Heating
- Natural Gas, Forced Air
Cooling
- Central Air, Wall/Sleeve Air
Appliances
- Included: Dishwasher, Dryer, Microwave, Oven, Range, Refrigerator, Washer, Water Softener
Features
- High Speed Internet, Cathedral/vaulted ceiling, Walk-thru Bedroom
- Basement: 8'+ Ceiling,Crawl Space,Full,Full Size Windows,Concrete,Sump Pump,Walk-Out Access
Interior area
- Total structure area: 2,464
- Total interior livable area: 2,464 sqft
- Finished area above ground: 2,050
- Finished area below ground: 414
Property
Parking
- Total spaces: 3
- Parking features: Garage Door Opener, Detached, 3 Car
- Garage spaces: 3
Features
- Levels: Two
- Stories: 2
- Patio & porch: Deck
- Pool features: Above Ground, In Ground
- Fencing: Fenced Yard
- Waterfront features: Deeded Water Access, Water Access/Rights, Lake
- Body of water: Lauderdale Lakes
Lot
- Size: 0.73 Acres
- Features: Wooded
Details
- Additional structures: Garden Shed
- Parcel number: HMH 00109
- Zoning: Residential
Construction
Type & style
- Home type: SingleFamily
- Architectural style: Contemporary
- Property subtype: Single Family Residence
Materials
- Vinyl Siding
Condition
- 21+ Years
- New construction: No
- Year built: 1988
Utilities & green energy
- Sewer: Septic Tank
- Water: Well
Community & HOA
Community
- Subdivision: Mariner Hills
HOA
- Has HOA: Yes
- HOA fee: $411 annually
Location
- Region: Elkhorn
- Municipality: La Grange
Financial & listing details
- Price per square foot: $221/sqft
- Tax assessed value: $239,300
- Annual tax amount: $3,041
- Date on market: 6/15/2026
- Inclusions: Oven/Range, Refrigerator, Microwave, Washer, Dryer, Dishwasher, Pool, Garage Fridge, Owned Water Softener, Freezer In Ll, 2 Upper Beds, 2 Lower Beds.
- Exclusions: Personal Property Of The Seller
Estimated market value
$535,900
$509,000 - $563,000
$4,496/mo
Price history
| Date | Event | Price |
|---|---|---|
| 7/14/2026 | Price change | $545,000-2.7%$221/sqft |
Source:  WIREX MLS #1967417 Report a problem WIREX MLS #1967417 Report a problem | ||
| 6/15/2026 | Listed for sale | $560,000+202.7%$227/sqft |
Source: WIREX MLS #1967417 Report a problem | ||
| 7/6/2017 | Sold | $185,000$75/sqft |
Source: Public Record Report a problem | ||
Public tax history
| Year | Property taxes | Tax assessment |
|---|---|---|
| 2024 | $3,434 +1.8% | $239,300 |
| 2023 | $3,372 +4.3% | $239,300 |
| 2022 | $3,233 +4.5% | $239,300 |
| 2021 | $3,094 -0.6% | $239,300 |
| 2020 | $3,112 +22.3% | $239,300 +22.5% |
| 2019 | $2,544 +53% | $195,400 +48.6% |
| 2018 | $1,663 -3.2% | $131,500 |
| 2017 | $1,717 -1% | $131,500 |
| 2016 | $1,735 -12.2% | $131,500 |
| 2015 | $1,976 -19.9% | $131,500 |
| 2014 | $2,467 | $131,500 |
| 2013 | $2,467 | $131,500 |
| 2012 | -- | -- |
| 2011 | -- | -- |
| 2010 | -- | -- |
| 2009 | -- | -- |
| 2008 | -- | -- |
| 2007 | -- | -- |
| 2005 | -- | -- |
| 2004 | -- | -- |
| 2003 | -- | -- |
| 2002 | -- | -- |
| 2001 | -- | -- |
| 2000 | -- | -- |
Find assessor info on the county website
Monthly payment
Est. payment
Payment breakdown
Explore the cost of this home by adjusting the details. Changes won't be saved.Climate risks
Neighborhood: 53121
Nearby schools
GreatSchools rating
- 8/10Tibbets Elementary SchoolGrades: PK-5Distance: 2.5 mi
- 4/10Elkhorn Area Middle SchoolGrades: 6-8Distance: 6.6 mi
- 8/10Elkhorn Area High SchoolGrades: 9-12Distance: 7 mi
Schools provided by the listing agent
- Elementary: Tibbets
- Middle: Elkhorn Area
- High: Elkhorn Area
- District: Elkhorn Area
Source: WIREX MLS. This data may not be complete. We recommend contacting the local school district to confirm school assignments for this home.
- $277,3002 bd1 ba1.4k sqftW6099 Mariner Hills Trl, Elkhorn, WI 53121Off Market
- $274,1003 bd1 ba1k sqftW6087 Mariner Hills Trl, Elkhorn, WI 53121Off Market

- $353,5004 bd3 ba2.4k sqftW6021 Bubbling Springs Dr, Elkhorn, WI 53121Off Market
- $289,7002 bd1 ba1.2k sqftW6041 Bubbling Springs Dr, Elkhorn, WI 53121Off Market

- $308,5002 bd1 ba1.2k sqftW6045 Bubbling Springs Dr, Elkhorn, WI 53121Off Market
- $425,0003 bd2 ba1.9k sqftW6081 Mariner Hills Trl, Elkhorn, WI 53121Sold
- $330,700-- bd-- ba-- sqftW5908 Mariner Hills Trl, Elkhorn, WI 53121Off Market
- $549,0003 bd2 ba1.7k sqftLOT 113 Bubbling Springs Dr, Elkhorn, WI 53121Sold
A local agent can set up tours, give advice and negotiate with sellers.
A local lender can help you make sure your offer is ready when you are.
Similar homes
- $659,9004 bd5 ba2.9k sqftW5594 Briarwood ROAD, Elkhorn, WI 53121Active
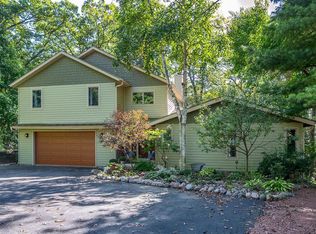 MLS ID #1971729, Patrice Bessler. WIREX MLS
 - $459,9004 bd3 ba2k sqft645 W Estate COURT, Elkhorn, WI 53121Active
 MLS ID #1969612, Maryia Sonday. WIREX MLS
 - $699,9003 bd3 ba2.4k sqftW5158 Hares Foot ROAD, Elkhorn, WI 53121Active
 MLS ID #1969337, Joe Prindle. WIREX MLS
 - $670,0004 bd3 ba2.1k sqftW7507 Iroquois Trl, Delavan, WI 53115For Sale
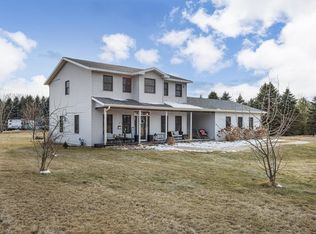 MLS ID #2017580, Billy Shipler. SCWMLS
 - $725,0003 bd2 ba2k sqftW5837 County Road A, Elkhorn, WI 53121ActiveMLS ID #1951956, Natalie Bell. WIREX MLS
- $675,0003 bd3 ba1.7k sqftW4669 County Road A, Elkhorn, WI 53121ActiveMLS ID #1956005, Cobian & Co Group*. WIREX MLS
- $459,9004 bd2 ba2.8k sqftW8139 County Road A, Delavan, WI 53115ActiveMLS ID #1963454, Jessica Johnson. WIREX MLS
- $564,9004 bd3 ba3k sqft364 Plank ROAD, Mukwonago, WI 53149ActiveMLS ID #1965445, Joshua Werner. WIREX MLS
- $549,9003 bd2 ba2.1k sqftW377S5229 Pretty Lake ROAD, Dousman, WI 53118ActiveMLS ID #1969028, Heather Schwan. WIREX MLS
- $499,9004 bd4 ba3.3k sqft605 Maple St, Palmyra, WI 53156For SaleMLS ID #50325375, Colin Daniels. RANW as distributed by MLS GRID
- $619,9004 bd3 ba3.4k sqftS87W28270 Lookout LANE, Mukwonago, WI 53149ActiveMLS ID #1971850, The Hupke Team*. WIREX MLS
- $529,0003 bd2 ba2.3k sqft68 Oakwood STREET, Williams Bay, WI 53191ActiveMLS ID #1969799, Patrick Moore. WIREX MLS
- $579,9004 bd1 ba2.1k sqftW3004 Krueger Rd, Lake Geneva, WI 53147ActiveMLS ID #12625001, Clancy Green, Berkshire Hathaway HomeServices Starck Real Estate. MRED as distributed by MLS GRID
- $525,0003 bd3 ba1.7k sqftW3647 Lakeview DRIVE, Lake Geneva, WI 53147ActiveMLS ID #1969341, Shannon Blay. WIREX MLS
- $474,9003 bd2 ba1.8k sqftN7024 Oakwood ROAD, Whitewater, WI 53190ActiveMLS ID #1952442, Michael Balestrieri. WIREX MLS
- $549,0004 bd2 ba2.2k sqft501 Sue Ann DRIVE, Lake Geneva, WI 53147ActiveMLS ID #1960765, Lake Geneva Team*. WIREX MLS
- $599,0003 bd3 ba2k sqft436 Ashley DRIVE, Williams Bay, WI 53191ActiveMLS ID #1968989, Joel Reyenga. WIREX MLS
- $550,0003 bd2 ba1.9k sqft197 W Geneva St, Williams Bay, WI 53191For SaleMLS ID #2021618, Kimberly Colby. SCWMLS
- $655,0004 bd3 ba2.7k sqft262 Castle TERRACE, Fontana, WI 53125ActiveMLS ID #1965345, Linda Tonge. WIREX MLS
- $599,5003 bd3 ba2.5k sqft512 Wiswell DRIVE, Williams Bay, WI 53191ActiveMLS ID #1963831, Diane Krause. WIREX MLS
