Completely renovated from top to bottom, this move-in-ready home offers peace of mind with nothing left untouched. Enjoy peaceful country views in a convenient location on the border of Walworth and Harvard. The bright, open interior features abundant natural light, skylights in the kitchen, and a kitchen that flows seamlessly into the living room. The fully finished basement provides additional living space, while the large 3-car garage offers plenty of room for vehicles, storage, and more. A beautiful home with space, updates, and a setting you'll love!
Active
Price cut: $20K (8/26)
$340,000
W6146 State Line ROAD, Walworth, WI 53184
4beds
1,500sqft
Single Family Residence
Built in 1900
0.5 Acres Lot
$337,400 Zestimate®
$227/sqft
$-- HOA
What's special
Peaceful country viewsFully finished basementBright open interiorAbundant natural lightSkylights in the kitchen
- 33 days
- 1,925
- 172
Likely to sell faster than
Zillow last checked:
Listing updated:
Listed by:
Jaret Garcia 262-565-3590,
The Real Estate Studio-Elkhorn
Source: WIREX MLS,MLS#: 1975868 Originating MLS: Metro MLS
Originating MLS: Metro MLSFacts & features
Interior
Bedrooms & bathrooms
- Bedrooms: 4
- Bathrooms: 2
- Full bathrooms: 2
- Main level bedrooms: 2
Primary bedroom
- Level: Upper
- Area: 100
- Dimensions: 10 x 10
Bedroom 2
- Level: Upper
- Area: 100
- Dimensions: 10 x 10
Bedroom 3
- Level: Main
- Area: 110
- Dimensions: 10 x 11
Bedroom 4
- Level: Main
- Area: 98
- Dimensions: 14 x 7
Bathroom
- Features: Ceramic Tile, Shower Stall
Kitchen
- Level: Main
- Area: 180
- Dimensions: 15 x 12
Living room
- Level: Main
- Area: 308
- Dimensions: 22 x 14
Heating
- Propane, Forced Air
Cooling
- Central Air
Appliances
- Included: Dryer, Microwave, Range, Refrigerator, Washer
Features
- Cathedral/vaulted ceiling
- Windows: Skylight(s)
- Basement: 8'+ Ceiling,Finished,Full
Interior area
- Total structure area: 1,500
- Total interior livable area: 1,500 sqft
Property
Parking
- Total spaces: 3
- Parking features: Garage Door Opener, Detached, 3 Car
- Garage spaces: 3
Features
- Levels: Two
- Stories: 2
- Patio & porch: Patio
Lot
- Size: 0.5 Acres
Details
- Parcel number: E W 3300011
- Zoning: Residential
Construction
Type & style
- Home type: SingleFamily
- Architectural style: Farmhouse/National Folk
- Property subtype: Single Family Residence
Materials
- Vinyl Siding
Condition
- 21+ Years
- New construction: No
- Year built: 1900
Utilities & green energy
- Sewer: Septic Tank
- Water: Well
Community & HOA
Location
- Region: Walworth
- Municipality: Walworth
Financial & listing details
- Price per square foot: $227/sqft
- Tax assessed value: $276,100
- Annual tax amount: $3,753
- Date on market: 8/12/2026
- Inclusions: Stove, Microwave, Refrigerator, Washer, Dryer,
Estimated market value
$337,400
$321,000 - $354,000
$2,310/mo
Price history
| Date | Event | Price |
|---|---|---|
| 8/26/2026 | Price change | $340,000-5.6%$227/sqft |
Source:  WIREX MLS #1975868 Report a problem WIREX MLS #1975868 Report a problem | ||
| 8/12/2026 | Listed for sale | $360,000+247%$240/sqft |
Source: WIREX MLS #1975868 Report a problem | ||
| 12/29/2025 | Sold | $103,750-16.9%$69/sqft |
Source: WIREX MLS #1945343 Report a problem | ||
| 12/19/2025 | Pending sale | $124,900$83/sqft |
Source: BHHS broker feed #1945343 Report a problem | ||
| 12/18/2025 | Contingent | $124,900$83/sqft |
Source: WIREX MLS #1945343 Report a problem | ||
| 12/17/2025 | Listed for sale | $124,900$83/sqft |
Source: WIREX MLS #1945343 Report a problem | ||
Public tax history
| Year | Property taxes | Tax assessment |
|---|---|---|
| 2025 | $3,754 +4% | $276,100 |
| 2024 | $3,609 +23.5% | $276,100 |
| 2023 | $2,923 +45.4% | $276,100 +123.9% |
| 2022 | $2,011 -3.8% | $123,300 |
| 2021 | $2,090 -9.6% | $123,300 |
| 2020 | $2,311 +10.9% | $123,300 |
| 2019 | $2,083 +18% | $123,300 |
| 2018 | $1,766 -9.7% | $123,300 |
| 2017 | $1,955 -0.8% | $123,300 |
| 2016 | $1,969 -7.6% | $123,300 |
| 2015 | $2,131 +9.3% | $123,300 |
| 2014 | $1,949 | $123,300 |
| 2013 | $1,949 | $123,300 |
| 2012 | -- | -- |
| 2011 | -- | -- |
| 2010 | -- | -- |
| 2009 | -- | -- |
| 2008 | -- | -- |
| 2007 | -- | -- |
| 2005 | -- | -- |
| 2004 | -- | -- |
| 2003 | -- | -- |
| 2002 | -- | -- |
| 2001 | -- | -- |
| 2000 | -- | -- |
Find assessor info on the county website
Monthly payment
Est. payment
Payment breakdown
Explore the cost of this home by adjusting the details. Changes won't be saved.Climate risks
Neighborhood: 53184
Nearby schools
Schools provided by the listing agent
- Elementary: Walworth
- High: Big Foot
- District: Walworth J1
Source: WIREX MLS. This data may not be complete. We recommend contacting the local school district to confirm school assignments for this home.
Similar homes
- $320,0004 bd1 ba1.3k sqft224 Howard STREET, Walworth, WI 53184Active
 MLS ID #1962877, Gabriela Alaniz. WIREX MLS
 - $229,9003 bd1 ba1.3k sqft20609 State Line Rd, Harvard, IL 60033Price Change
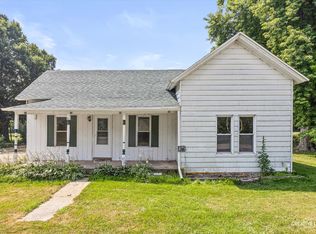 MLS ID #12707552, Robert Wisdom, RE/MAX Horizon. MRED as distributed by MLS GRID
 - $374,9002 bd2 ba1.5k sqft211 Windmill LANE, Walworth, WI 53184Active
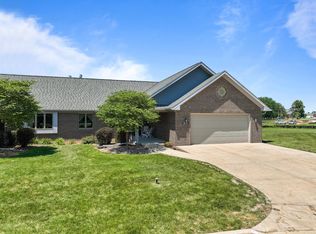 MLS ID #1970816, Allison Lieske. WIREX MLS
 - $299,9004 bd3 ba1.5k sqft404 Lincoln St, Harvard, IL 60033Active
 MLS ID #12721466, Jose Rey, Compass. MRED as distributed by MLS GRID
