Skip main navigation
Active
  • Price cut: $49.9K (7/1)
    $649,999

    W6199 Fairway Dr, Spooner, WI 54801

    4beds
    2,731sqft
    : 
    Loading
    Get pre-qualified
    Single Family
    Built in 2020
    0.96 Acres Lot
    $-- Zestimate®
    $238/sqft
    $-- HOA

    What's special

    Gas fireplaceLarge quartzite countertopsSpacious open kitchenFlower gardens
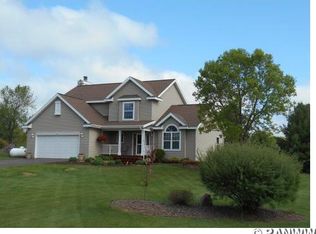
    Spooner Golf Course - Spectacular Custom-built executive home located on the 3rd hole of prestigious Spooner Golf Club. This home was beautifully designed with entertaining and elegance in mind. The beautiful 1 Acre yard includes flower gardens, a vast array of flowering shrubbery and a massive custom paver stone patio. with fire ring. The 60'X40' organic garden is enclosed with 8' high fencing and sliding Barn Doors. The newly renovated 16x16 deck offers expansive view of your oasis and golf course. On the Main floor you will find the spacious open kitchen, living room and dining area all connected with vaulted ceilings. The owner's suite is elegant and spacious with ensuite full Bathroom. 2 additional main floor bedrooms for your children or guests. The Gas fireplace allows one touch to cuddle up to on the cold evenings. Other home features are large quartzite countertops, 2 car attached heated garage. A New roof in 2022, HVAC new in 2021, and the appliances have recently been updated. Truly you will have to see this property to take it all in and appreciate.
    67 days
    |
    436
    |
    9
    |

    Zillow last checked:

    Listing updated:

    Listed by:

    Richard L. Kelley 612-867-7540,

    eXp Realty

    Source: NorthstarMLS as distributed by MLS GRID,MLS#: 7044483MLS Logo

    Loading...

      Facts & features

      Interior

      Bedrooms & bathrooms
      • Bedrooms: 4
      • Bathrooms: 3
      • Full bathrooms: 2
      • 1/2 bathrooms: 1
      Bedroom
      • Level: Main
      • Area: 210 Square Feet
      • Dimensions: 15x14
      Bedroom 2
      • Level: Main
      • Area: 156 Square Feet
      • Dimensions: 13x12
      Bedroom 3
      • Level: Main
      • Area: 54 Square Feet
      • Dimensions: 9x6
      Other
      • Level: Lower
      • Area: 200 Square Feet
      • Dimensions: 25x8
      Deck
      • Level: Main
      • Area: 96 Square Feet
      • Dimensions: 16x6
      Kitchen
      • Level: Main
      • Area: 325 Square Feet
      • Dimensions: 25x13
      Laundry
      • Level: Main
      • Area: 64 Square Feet
      • Dimensions: 8x8
      Living room
      • Level: Main
      • Area: 350 Square Feet
      • Dimensions: 25x14
      Recreation room
      • Level: Lower
      • Area: 666 Square Feet
      • Dimensions: 37x18
      Storage
      • Level: Lower
      • Area: 119 Square Feet
      • Dimensions: 17x7
      Utility room
      • Level: Lower
      • Area: 119 Square Feet
      • Dimensions: 17x7
      Heating
      • Forced Air
      Cooling
      • Central Air
      Appliances
      • Included: Air-To-Air Exchanger, Cooktop, Dishwasher, Microwave, Refrigerator
      • Laundry: Main Level
      Features
      • Basement: Finished,Walk-Out Access
      • Number of fireplaces: 1
      • Fireplace features: Gas
      Interior area
      • Total structure area: 3,100
      • Total interior livable area: 2,731 sqft
      • Finished area above ground: 1,500
      • Finished area below ground: 1,231

      Property

      Parking
      • Total spaces: 2
      • Parking features: Attached
      • Attached garage spaces: 2
      • Details: Garage Dimensions (32x16)
      Accessibility
      • Accessibility features: None
      Features
      • Levels: One
      • Stories: 1
      • Patio & porch: Deck
      Lot
      • Size: 0.96 Acres
      • Dimensions: 209 x 200
      • Features: On Golf Course, Property Adjoins Public Land
      Details
      • Foundation area: 1500
      • Parcel number: 650342391221515266508250
      • Zoning description: Residential-Single Family
      • Other equipment: Fuel Tank - Rented

      Construction

      Type & style
      • Home type: SingleFamily
      • Property subtype: Single Family
      Materials
      • Block
      Condition
      • New construction: No
      • Year built: 2020

      Utilities & green energy

      • Gas: Propane
      • Sewer: Septic System Compliant - Yes
      • Water: Drilled, Well

      Community & HOA

      Community
      • Subdivision: Spooner Golf Club
      HOA
      • Has HOA: No
      • Services included: Snow Removal
      Location
      • Region: Spooner

      Financial & listing details

      • Price per square foot: $238/sqft
      • Annual tax amount: $3,833
      • Date on market: 5/8/2026

        Estimated market value

        Not available

        Estimated sales range

        Not available

        Not available

        Price history

        DateEventPrice
        7/1/2026Price change$649,999-7.1%$238/sqft
        Source: NorthstarMLS as distributed by MLS GRID #7044483 Report a problem
        6/4/2026Price change$699,900-3.5%$256/sqft
        Source: NorthstarMLS as distributed by MLS GRID #7044483 Report a problem
        5/8/2026Listed for sale$725,000$265/sqft
        Source: NorthstarMLS as distributed by MLS GRID #7044483 Report a problem

        Public tax history

        Tax history is unavailable.

        Monthly payment

        Est. payment

        Payment breakdown

        Explore the cost of this home by adjusting the details. Changes won't be saved.
        All calculations are estimates and provided by Zillow, Inc. for informational purposes only. Actual amounts may vary.
        HOA fees may include property taxes on listings classified as Co-Ops. Contact the listing agent and/or owner for fee details.
        Mortgage interest rates are dependent on a number of factors, including credit score, down payment, and repayment length. Interest rate data provided by Zillow Group Marketplace, Inc. as of 1/1/1970 from various mortgage lenders with which we have lead or other similar arrangements; the Estimated Payment is an average of those rates.
        See how much you could borrow to make a competitive offer.

        Climate risks

        Neighborhood: 54801

        Getting around

        0 / 100
        Car-Dependent
        25 / 100
        Somewhat Bikeable

        Nearby schools

        GreatSchools rating

        A local agent can set up tours, give advice and negotiate with sellers.

        Browse local experts

        Similar homes