Welcome home to this charming 3-bedroom, 1.5-bath home tucked away in a quiet setting! The inviting family room features a natural fireplace, creating the perfect spot to gather and unwind. Enjoy additional living space in the finished basement rec room, ideal for entertaining, movie nights, or a game area. A 2-car attached garage plus an additional garage provides plenty of space for vehicles, storage, hobbies, or a workshop. With a peaceful setting and versatile spaces throughout, this home offers the perfect blend of comfort, convenience, and functionality. Don't miss the opportunity to make it yours!
Contingent
$299,500
W6203 Hancol ROAD, Plymouth, WI 53073
3beds
2,376sqft
Single Family Residence
Built in 1972
0.92 Acres Lot
$299,800 Zestimate®
$126/sqft
$-- HOA
What's special
Finished basement rec roomAdditional garageInviting family roomNatural fireplacePeaceful settingVersatile spaces throughout
- 7 days
- 825
- 59
Likely to sell faster than
Zillow last checked:
Listing updated:
Listed by:
Amanda Grunewald 920-627-4225,
Pleasant View Realty, LLC
Source: WIREX MLS,MLS#: 1981492 Originating MLS: Metro MLS
Originating MLS: Metro MLSFacts & features
Interior
Bedrooms & bathrooms
- Bedrooms: 3
- Bathrooms: 2
- Full bathrooms: 1
- 1/2 bathrooms: 1
Primary bedroom
- Level: Upper
- Area: 187
- Dimensions: 17 x 11
Bedroom 2
- Level: Upper
- Area: 110
- Dimensions: 11 x 10
Bedroom 3
- Level: Upper
- Area: 150
- Dimensions: 15 x 10
Bathroom
- Features: Shower Over Tub
Family room
- Level: Main
- Area: 228
- Dimensions: 19 x 12
Kitchen
- Level: Main
- Area: 143
- Dimensions: 13 x 11
Living room
- Level: Main
- Area: 276
- Dimensions: 23 x 12
Heating
- Natural Gas, Forced Air
Cooling
- Central Air
Appliances
- Included: Dryer, Oven, Refrigerator, Washer, Water Softener
Features
- High Speed Internet
- Basement: Block,Finished,Full
Interior area
- Total structure area: 2,376
- Total interior livable area: 2,376 sqft
- Finished area above ground: 1,870
- Finished area below ground: 506
Property
Parking
- Total spaces: 2
- Parking features: Garage Door Opener, Attached, 2 Car
- Attached garage spaces: 2
Features
- Levels: Two
- Stories: 2
- Patio & porch: Patio
Lot
- Size: 0.92 Acres
Details
- Parcel number: 59016225910
- Zoning: Residential
Construction
Type & style
- Home type: SingleFamily
- Architectural style: Colonial
- Property subtype: Single Family Residence
Materials
- Brick, Brick/Stone, Vinyl Siding
Condition
- 21+ Years
- New construction: No
- Year built: 1972
Utilities & green energy
- Sewer: Septic Tank, Mound Septic
- Water: Shared Well
- Utilities for property: Cable Available
Community & HOA
Location
- Region: Plymouth
- Municipality: Plymouth
Financial & listing details
- Price per square foot: $126/sqft
- Tax assessed value: $358,200
- Annual tax amount: $3,182
- Date on market: 9/21/2026
- Inclusions: <font Color=green>refrigerator, Stove, Washer, Dryer, Water Softener</Font>
- Exclusions: <font Color=green>sellers Personal Property</Font>
Estimated market value
$299,800
$285,000 - $315,000
$1,921/mo
Price history
| Date | Event | Price |
|---|---|---|
| 9/22/2026 | Contingent | $299,500$126/sqft |
Source:  WIREX MLS #1981492 Report a problem WIREX MLS #1981492 Report a problem | ||
| 9/21/2026 | Listed for sale | $299,500$126/sqft |
Source: WIREX MLS #1981492 Report a problem | ||
Public tax history
| Year | Property taxes | Tax assessment |
|---|---|---|
| 2025 | $3,566 +22.7% | $269,300 |
| 2024 | $2,905 +6.8% | $269,300 |
| 2023 | $2,721 +0.4% | $269,300 |
| 2022 | $2,711 +9.9% | $269,300 +54.5% |
| 2021 | $2,467 -2.5% | $174,300 |
| 2020 | $2,531 -17% | $174,300 |
| 2019 | $3,051 +5.4% | $174,300 |
| 2018 | $2,895 +3.1% | $174,300 |
| 2017 | $2,808 +18.8% | $174,300 |
| 2016 | $2,364 -2% | $174,300 |
| 2015 | $2,413 -0.6% | $174,300 |
| 2014 | $2,428 -13.5% | $174,300 -1.8% |
| 2013 | $2,805 +1.2% | $177,500 |
| 2012 | $2,771 +0.8% | $177,500 |
| 2011 | $2,748 +0.9% | $177,500 |
| 2010 | $2,722 +5.7% | $177,500 |
| 2009 | $2,575 +5.1% | $177,500 |
| 2008 | $2,449 -3.2% | $177,500 |
| 2007 | $2,531 -0.4% | $177,500 |
| 2006 | $2,540 +1.2% | $177,500 0% |
| 2005 | $2,509 -13.5% | $177,505 +22.8% |
| 2004 | $2,900 +0.5% | $144,500 |
| 2003 | $2,887 +3.5% | $144,500 |
| 2002 | $2,790 +6.7% | $144,500 |
| 2001 | $2,614 +6.2% | $144,500 |
| 2000 | $2,462 | $144,500 |
Find assessor info on the county website
Monthly payment
Est. payment
Payment breakdown
Explore the cost of this home by adjusting the details. Changes won't be saved.Climate risks
Neighborhood: 53073
Nearby schools
Schools provided by the listing agent
- Middle: Riverview
- High: Plymouth
- District: Plymouth
Source: WIREX MLS. This data may not be complete. We recommend contacting the local school district to confirm school assignments for this home.
Similar homes
- $299,8004 bd2 ba1.7k sqft515 Schwartz STREET, Plymouth, WI 53073Active
 MLS ID #1979530, Kelly Killian. WIREX MLS
 - $279,9004 bd2 ba1.8k sqft820 Reed STREET, Plymouth, WI 53073Active
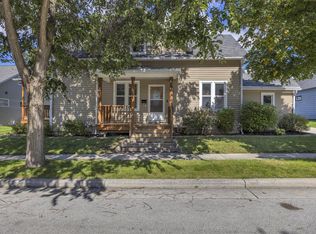 MLS ID #1981885, Jana Gruttner. WIREX MLS
 - $--3 bd3 ba1.9k sqft211 Selma St, Plymouth, WI 53073Auction
 Auction.com 2
 - $269,9003 bd2 ba2.1k sqft938 Kensington Ave, Plymouth, WI 53073For Sale
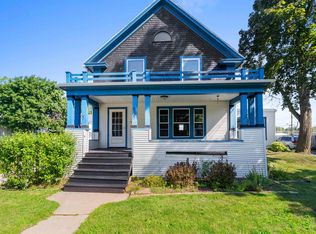 MLS ID #50332003, Jayden E Henton. RANW as distributed by MLS GRID
