Menominee County turnkey spacious 1995 constructed home on double lot with country setting in Stephenson. Over 2,500 square feet. This modern 3-bedroom, 2.5 bath has quality finishes with many updates, including roof, furnace, hot water heater, interior/exterior paint, new owner's bath and flooring. Main floor owner's suite with tile shower, soaking tub, custom cabinetry, walk-in closet. Two very spacious upper bedrooms and a full bath. Main floor laundry. Half bath. Gigantic family room. Open concept to dining and kitchen, which includes all appliances and generous cabinets. Enormous wrap-around covered porch. Attached, insulated garage with full walk-up storage. Wood doors and trim throughout. Not far from downtown, parks and schools, while situated in a cozy setting. Lot is 100 x 190 ft
Sold
$235,000
W621 Robert St, Stephenson, MI 49887
3beds
2,573sqft
Single Family Residence
Built in 1995
0.44 Acres Lot
$263,200 Zestimate®
$91/sqft
$2,069 Estimated rent
Home value
$263,200
$250,000 - $276,000
$2,069/mo
Zestimate® history
Owner options
List your home for rent
$2,069/mo
Rent Zestimate®
Find your next renter with Zillow Rental Manager. Plus, with online applications, you can quickly screen prospective tenants – for free.
$2,069/mo
Rent Zestimate®
Refinance and save
$1,600/mo
Est. payment
Refinancing to a lower rate could help reduce your monthly payments and save thousands over the life of the loan.
$1,600/mo
Est. payment
Explore your selling options
Work with a Zillow partner agent
Leverage their expertise and Zillow's premium Showcase listings to get your home seen by more buyers.
Get startedList with your own agent
Get your home in front of millions of buyers by listing it on Zillow.
Learn how to do itSell it yourself
Take full control of how buyers see your home on Zillow by listing For Sale by Owner (FSBO).
List your homeWhat's special
Walk-in closetInsulated garageSoaking tubCustom cabinetryGenerous cabinetsTile showerOpen concept to dining
Zillow last checked:
Listing updated:
Listed by:
Francine Kitkowski 715-587-0126,
Assist 2 Sell Buyers & Sellers Realty, LLC
Bought with:
Non-Member Account
RANW Non-Member Account
Source: RANW as distributed by MLS GRID,MLS#: 50279776
Facts & features
Interior
Bedrooms & bathrooms
- Bedrooms: 3
- Bathrooms: 2
- Full bathrooms: 2
- 1/2 bathrooms: 1
Bedroom 1
- Level: Main
- Dimensions: 16x16
Bedroom 2
- Level: Upper
- Dimensions: 15x17
Bedroom 3
- Level: Upper
- Dimensions: 15x17
Dining room
- Level: Main
- Dimensions: 14x15
Family room
- Level: Main
- Dimensions: 8x15
Kitchen
- Level: Main
- Dimensions: 14x15
Living room
- Level: Main
- Dimensions: 22x22
Other
- Description: Laundry
- Level: Main
- Dimensions: 13x10
Heating
- Forced Air
Cooling
- Forced Air
Appliances
- Included: Dishwasher, Dryer, Range, Refrigerator, Washer
Features
- Basement: Crawl Space
- Has fireplace: No
- Fireplace features: None
Interior area
- Total interior livable area: 2,573 sqft
- Finished area above ground: 2,573
- Finished area below ground: 0
Property
Parking
- Total spaces: 2
- Parking features: Attached
- Attached garage spaces: 2
Lot
- Size: 0.44 Acres
Details
- Parcel number: 05205010900
- Zoning: Residential
- Special conditions: Arms Length
Construction
Type & style
- Home type: SingleFamily
- Property subtype: Single Family Residence
Materials
- Shake Siding
- Foundation: Block
Condition
- New construction: No
- Year built: 1995
Utilities & green energy
- Sewer: Public Sewer
- Water: Public
Community & HOA
Location
- Region: Stephenson
Financial & listing details
- Price per square foot: $91/sqft
- Tax assessed value: $244,000
- Annual tax amount: $1,924
- Date on market: 8/17/2023
- Inclusions: stove, refrigerator, dishwasher, microwave, washer, dryer, window treatments
- Exclusions: SPP
Price history
| Date | Event | Price |
|---|---|---|
| 3/8/2024 | Sold | $235,000-2%$91/sqft |
Source: RANW as distributed by MLS GRID #50279776 Report a problem | ||
| 1/29/2024 | Pending sale | $239,900$93/sqft |
Source: RANW as distributed by MLS GRID #50279776 Report a problem | ||
| 8/17/2023 | Listed for sale | $239,900$93/sqft |
Source: RANW as distributed by MLS GRID #50279776 Report a problem | ||
Public tax history
| Year | Property taxes | Tax assessment |
|---|---|---|
| 2026 | $3,949 +55.1% | $122,000 +4.1% |
| 2025 | $2,546 +27.3% | $117,200 +16.6% |
| 2024 | $2,001 | $100,500 +22% |
| 2023 | -- | $82,400 +7.2% |
| 2022 | -- | $76,900 +19.8% |
| 2021 | -- | $64,200 +7.9% |
| 2020 | -- | $59,500 +2.6% |
| 2018 | -- | $58,000 -8.2% |
| 2017 | -- | $63,200 +2.1% |
| 2016 | -- | $61,900 |
| 2015 | -- | $61,900 -1.9% |
| 2014 | -- | $63,100 -1.7% |
| 2013 | -- | $64,200 -1.7% |
| 2012 | -- | $65,300 -2.7% |
| 2011 | -- | $67,100 +0.7% |
| 2010 | -- | $66,615 |
Find assessor info on the county website
Neighborhood: 49887
Nearby homes
- $210,4003 bd2 ba1.4k sqftW613 Robert St, Stephenson, MI 49887Off Market
- $72,7002 bd1 ba982 sqftW631 Robert St, Stephenson, MI 49887Off Market
- $84,2003 bd1 ba1.4k sqftW701 Robert St, Stephenson, MI 49887Off Market
- $161,0003 bd2 ba1.4k sqftW614 Robert St, Stephenson, MI 49887Sold
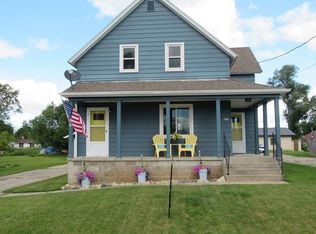
- $76,7002 bd1 ba600 sqftW609 Robert St, Stephenson, MI 49887Off Market
- $76,5002 bd1 ba1.1k sqftW624 Robert St, Stephenson, MI 49887Off Market
- $154,2003 bd2 ba1.1k sqftW628 Robert St, Stephenson, MI 49887Off Market
- $176,5003 bd2 ba2k sqftW610 Robert St, Stephenson, MI 49887Off Market
Nearby schools
GreatSchools rating
- 7/10Stephenson High SchoolGrades: K-12Distance: 0.2 mi


Get pre-qualified for a loan
At Zillow Home Loans, we can pre-qualify you in as little as 5 minutes with no impact to your credit score.An equal housing lender. NMLS #10287.
- Michigan
- Menominee County
- Stephenson
- 49887
- W621 Robert St
