Immaculate move-in ready lake home! Everything has been done, newer roof and mechanicals. Modern kitchen and dining area with cozy fireplace for those cool mornings. Enjoy the screen porch overlooking your beautifully landscaped beach area and sandy-bottomed clear lake. Use the wet bar for a coffee bar or cocktail bar or both! Relax in the living room that boasts a pellet stove with a stylish fireplace enclosure. Tons of storage, with a newly added mud/utility room, oversized garage and outdoor shed with roll-up door. With the included pier and pontoon boat, all you need to do is move in, jump on the boat and go! Lake life, along with great year-round activities, including hiking and snowmobiling trails, public hunting land and Nordic Mountain Ski Hill nearby. This one won't last!
Active-offer no bump-show
$479,900
W6369 Peninsula Ct, Neshkoro, WI 54960
3beds
2,126sqft
Single Family Residence
Built in 1975
0.5 Acres Lot
$478,900 Zestimate®
$226/sqft
$15/mo HOA
What's special
Oversized garageNewer roofSandy-bottomed clear lakeModern kitchenTons of storage
- 45 days
- 611
- 11
Zillow last checked:
Listing updated:
Listed by:
Barbi L Galarno PREF:920-286-0989,
EXP Realty LLC
Source: RANW as distributed by MLS GRID,MLS#: 50331789
Facts & features
Interior
Bedrooms & bathrooms
- Bedrooms: 3
- Bathrooms: 2
- Full bathrooms: 2
Bedroom 1
- Level: Main
- Dimensions: 14x12
Bedroom 2
- Level: Main
- Dimensions: 12x10
Bedroom 3
- Level: Main
- Dimensions: 12x13
Dining room
- Level: Main
- Dimensions: 11x16
Kitchen
- Level: Main
- Dimensions: 13x16
Living room
- Level: Main
- Dimensions: 21x18
Other
- Description: Laundry
- Level: Main
- Dimensions: 9x6
Other
- Description: Mud Room
- Level: Main
- Dimensions: 17x6
Other
- Description: Other - See Remarks
- Level: Main
- Dimensions: 12x12
Other
- Description: Foyer
- Level: Main
- Dimensions: 10x9
Heating
- Forced Air
Cooling
- Forced Air, Central Air
Appliances
- Included: Dishwasher, Dryer, Microwave, Range, Refrigerator, Washer, Water Softener Owned
Features
- At Least 1 Bathtub, Cable Available, High Speed Internet, Kitchen Island, Vaulted Ceiling(s), Walk-In Closet(s), Walk-in Shower, Wet Bar
- Windows: Skylight(s)
- Basement: None
- Number of fireplaces: 2
- Fireplace features: Two, Gas, Pellet Stove
Interior area
- Total interior livable area: 2,126 sqft
- Finished area above ground: 2,126
- Finished area below ground: 0
Property
Parking
- Total spaces: 2
- Parking features: Garage Door Opener
- Garage spaces: 2
Accessibility
- Accessibility features: 1st Floor Bedroom, 1st Floor Full Bath, Laundry 1st Floor, Level Drive, Level Lot, Low Pile Or No Carpeting, Ramped or Level Entrance, Stall Shower
Features
- Patio & porch: Patio
- Has spa: Yes
- Spa features: Bath
- On waterfront: Yes
- Waterfront features: Lake
- Body of water: Hidden Springs Lake
Lot
- Size: 0.5 Acres
- Features: Subj to Shoreland Zoning
Details
- Parcel number: 016033721800
- Zoning: Residential
Construction
Type & style
- Home type: SingleFamily
- Architectural style: Ranch
- Property subtype: Single Family Residence
Materials
- Vinyl Siding
- Foundation: Poured Concrete, Slab
Condition
- New construction: No
- Year built: 1975
Utilities & green energy
- Sewer: Mound Septic
- Water: Well
Community & HOA
HOA
- Has HOA: Yes
- HOA fee: $175 annually
Location
- Region: Neshkoro
Financial & listing details
- Price per square foot: $226/sqft
- Tax assessed value: $309,600
- Annual tax amount: $3,993
- Date on market: 8/27/2026
- Inclusions: Stove/Oven, Refrigerator, Dishwasher, Microwave, Wet Bar Refrigerator, Washer, Dryer, Pontoon Boat, Pier
- Exclusions: Sellers' personal property, outdoor lighthouse
Estimated market value
$478,900
$455,000 - $503,000
$1,709/mo
Price history
| Date | Event | Price |
|---|---|---|
| 10/1/2026 | Listed for sale | $479,900$226/sqft |
Source: eXp Realty #50331789 Report a problem | ||
| 9/11/2026 | Contingent | $479,900$226/sqft |
Source:  WIREX MLS #50331789 Report a problem WIREX MLS #50331789 Report a problem | ||
| 8/27/2026 | Listed for sale | $479,900+199.9%$226/sqft |
Source: RANW as distributed by MLS GRID #50331789 Report a problem | ||
| 7/13/2013 | Sold | $160,000$75/sqft |
Source: RANW as distributed by MLS GRID #50069891 Report a problem | ||
Public tax history
| Year | Property taxes | Tax assessment |
|---|---|---|
| 2024 | $3,484 +19.8% | $264,200 |
| 2023 | $2,908 +6.6% | $264,200 +57.2% |
| 2022 | $2,729 +4.3% | $168,100 |
| 2021 | $2,617 -2.2% | $168,100 |
| 2020 | $2,676 +4.7% | $168,100 +900% |
| 2019 | $2,555 +2.5% | $16,810 -90% |
| 2018 | $2,491 -4.1% | $168,100 |
| 2017 | $2,599 +0.8% | $168,100 |
| 2016 | $2,578 -5.3% | $168,100 |
| 2015 | $2,723 | $168,100 +1.9% |
| 2014 | -- | $165,000 -9.9% |
| 2013 | -- | $183,200 |
| 2011 | -- | $183,200 |
| 2010 | $3,326 | $183,200 |
Find assessor info on the county website
Monthly payment
Est. payment
Payment breakdown
Explore the cost of this home by adjusting the details. Changes won't be saved.Climate risks
Neighborhood: 54960
Similar homes
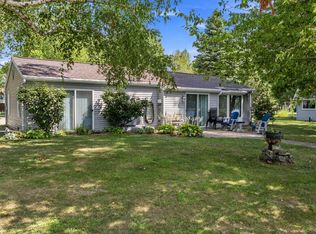
- $464,9003 bd2 ba1.3k sqftN9291 White Birch Ln, Neshkoro, WI 54960For Sale
 MLS ID #50328391, Nikki M Bauknecht. RANW as distributed by MLS GRID
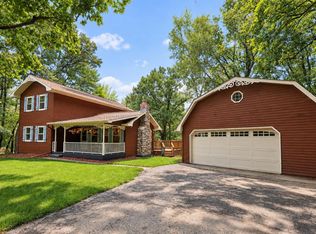
 - $435,0003 bd2 ba1.6k sqftN9301 White Birch LANE, Neshkoro, WI 54960Active
 MLS ID #1978274, Paulette Kowalski. WIREX MLS
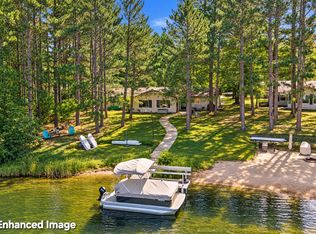
 - $419,9003 bd2 ba1.7k sqftW6362 Czech Ave, Neshkoro, WI 54960For Sale
 MLS ID #50332947, Matthew R Mabrito. RANW as distributed by MLS GRID
 - $374,9003 bd1 ba1.3k sqftW6358 Hidden Springs Dr, Neshkoro, WI 54960For Sale
 MLS ID #50332510, Matthew R Mabrito. RANW as distributed by MLS GRID
