Experience elevated living in this stunning luxury home set on nearly 1 acre in the sought-after Wildwood Valley neighborhood, offering breathtaking bluff views and space to unwind. With 3,210 sq ft of finished living space, this 5-bedroom, 3-bath home features soaring 10' ceilings, a zero-entry design, and a heated, finished garage. High-end finishes shine throughout, including LP Smart siding with natural stone accents, Andersen windows, and a stamped, stained covered patio with cedar ceiling and radiant heater--perfect for year-round enjoyment. The designer kitchen and wet bar showcase custom maple cabinetry, quartz tops, wine cooler, and a premium gas range. A spa-inspired primary suite, maple trim and doors, and a custom entertainment wall complete this exceptional home.
Closed
$1,006,555
W6405 Wildwood Valley COURT, Onalaska, WI 54650
5beds
3,210sqft
Single Family Residence
Built in 2026
0.91 Acres Lot
$1,006,700 Zestimate®
$314/sqft
$3,769 Estimated rent
Home value
$1,006,700
$946,000 - $1.08M
$3,769/mo
Zestimate® history
Owner options
List your home for rent
$3,769/mo
Rent Zestimate®
Find your next renter with Zillow Rental Manager. Plus, with online applications, you can quickly screen prospective tenants – for free.
$3,769/mo
Rent Zestimate®
Refinance and save
$6,593/mo
Est. payment
Refinancing to a lower rate could help reduce your monthly payments and save thousands over the life of the loan.
$6,593/mo
Est. payment
Explore your selling options
Work with a Zillow partner agent
Leverage their expertise and Zillow's premium Showcase listings to get your home seen by more buyers.
Get startedList with your own agent
Get your home in front of millions of buyers by listing it on Zillow.
Learn how to do itSell it yourself
Take full control of how buyers see your home on Zillow by listing For Sale by Owner (FSBO).
List your homeWhat's special
Breathtaking bluff viewsHeated finished garageWet barCustom entertainment wallQuartz topsAndersen windowsMaple trim and doors
Zillow last checked:
Listing updated:
Listed by:
Daniel Veglahn,
Coldwell Banker River Valley, REALTORS
Bought with:
Kent Gabrielsen
Source: WIREX MLS,MLS#: 1954600 Originating MLS: Metro MLS
Originating MLS: Metro MLSFacts & features
Interior
Bedrooms & bathrooms
- Bedrooms: 5
- Bathrooms: 3
- Full bathrooms: 3
- Main level bedrooms: 2
Primary bedroom
- Level: Main
- Area: 182
- Dimensions: 14 x 13
Bedroom 2
- Level: Main
- Area: 144
- Dimensions: 12 x 12
Bedroom 3
- Level: Lower
- Area: 143
- Dimensions: 13 x 11
Bedroom 4
- Level: Lower
- Area: 143
- Dimensions: 13 x 11
Bedroom 5
- Level: Lower
- Area: 132
- Dimensions: 12 x 11
Bathroom
- Features: Shower on Lower, Tub Only, Ceramic Tile, Master Bedroom Bath: Walk-In Shower, Shower Over Tub
Dining room
- Level: Main
- Area: 98
- Dimensions: 14 x 7
Family room
- Level: Lower
- Area: 400
- Dimensions: 25 x 16
Kitchen
- Level: Main
- Area: 156
- Dimensions: 13 x 12
Living room
- Level: Main
- Area: 806
- Dimensions: 26 x 31
Heating
- Natural Gas, Forced Air
Cooling
- Central Air
Appliances
- Included: Cooktop, Dishwasher, Disposal, Microwave, Other, Oven, Refrigerator
Features
- High Speed Internet, Pantry, Walk-In Closet(s), Wet Bar, Kitchen Island
- Basement: 8'+ Ceiling,Finished,Full,Full Size Windows,Concrete,Sump Pump
Interior area
- Total structure area: 3,210
- Total interior livable area: 3,210 sqft
Property
Parking
- Total spaces: 3
- Parking features: Garage Door Opener, Heated Garage, Attached, 3 Car
- Attached garage spaces: 3
Features
- Levels: One
- Stories: 1
Lot
- Size: 0.91 Acres
Details
- Parcel number: 010003178000
- Zoning: residential
Construction
Type & style
- Home type: SingleFamily
- Architectural style: Ranch
- Property subtype: Single Family Residence
Materials
- Stone, Brick/Stone, Wood Siding
Condition
- New Construction
- New construction: Yes
- Year built: 2026
Utilities & green energy
- Sewer: Septic Tank
- Water: Well
- Utilities for property: Cable Available
Community & HOA
Location
- Region: Onalaska
- Municipality: Onalaska
Financial & listing details
- Price per square foot: $314/sqft
- Annual tax amount: $3
- Date on market: 3/20/2026
- Inclusions: Refrigerator; Dishwasher; Stove; Microwave; Wine Fridge; Water Softener
Price history
| Date | Event | Price |
|---|---|---|
| 6/15/2026 | Sold | $1,006,555+3.2%$314/sqft |
Source:  WIREX MLS #1954600 Report a problem WIREX MLS #1954600 Report a problem | ||
| 3/22/2026 | Pending sale | $974,900$304/sqft |
Source: WIREX MLS #1954600 Report a problem | ||
| 3/20/2026 | Listed for sale | $974,900$304/sqft |
Source: WIREX MLS #1954600 Report a problem | ||
Public tax history
Tax history is unavailable.
Neighborhood: 54650
Nearby homes
- $80,0000.9 AcresLOT 74 Wildwood Valley Ct, Holmen, WI 54636Lot/Land

- $86,0000.91 Acres73 Wildwood Valley Ct, Onalaska, WI 54650Sold
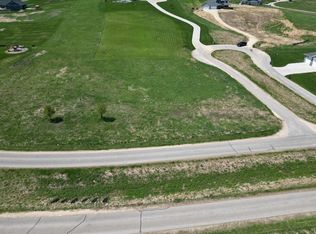
- $94,0000.8 AcresLOT 96 Wildwood Valley Rd, Holmen, WI 54636Sold
- $822,400-- bd-- ba-- sqftW6406 Wildwood Valley Ct, West Salem, WI 54636Off Market
- $--1.2 AcresLot 78 Wildwood Valley Court, Holmen, WI 54636Off Market
- $1000.696 AcresMaplewood Ln, Holmen, WI 54636Off Market
- $--0.69 AcresLot 11 Maplewood, Holmen, WI 54636Off Market
- $629,100-- bd-- ba-- sqftW6361 Maplewood Ln, Holmen, WI 54636Off Market
Nearby schools
GreatSchools rating
- 8/10Viking Elementary SchoolGrades: K-5Distance: 1.2 mi
- 8/10Holmen Middle SchoolGrades: 6-8Distance: 2 mi
- 4/10Holmen High SchoolGrades: 9-12Distance: 2.9 mi
Schools provided by the listing agent
- Middle: Holmen
- High: Holmen
- District: Holmen
Source: WIREX MLS. This data may not be complete. We recommend contacting the local school district to confirm school assignments for this home.
Get a cash offer in 3 minutes
Find out how much your home could sell for in as little as 3 minutes with a no-obligation cash offer.
Estimated market value
$1,006,700
Get a cash offer in 3 minutes
Find out how much your home could sell for in as little as 3 minutes with a no-obligation cash offer.
Estimated market value
$1,006,700
- Wisconsin
- La Crosse County
- Holmen
- 54650
- W6405 Wildwood Valley COURT
Nearby cities
Nearby zip codes
Other Holmen Topics
