Skip main navigation
Closed
  • $701,000

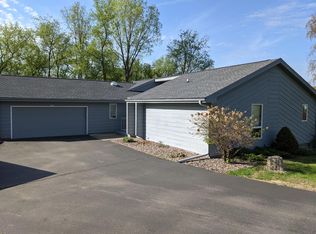
    W6482 Birchview DRIVE, Onalaska, WI 54650

    3beds
    3,965sqft
    Single Family Residence
    Built in 1990
    1.51 Acres Lot
    $706,500 Zestimate®
    $177/sqft
    $3,672 Estimated rent

    Home value

    $706,500

    $650,000 - $770,000

    $3,672/mo

    Zestimate® history
    Loading
    Loading...

    Owner options

    List your home for rent

    $3,672/mo

    Rent Zestimate®

    Find your next renter with Zillow Rental Manager. Plus, with online applications, you can quickly screen prospective tenants – for free.

    Learn more

    $3,672/mo

    Rent Zestimate®

    Refinance and save

    $3,799/mo

    Est. payment

    Refinancing to a lower rate could help reduce your monthly payments and save thousands over the life of the loan.

    See today's rates

    $3,799/mo

    Est. payment

    Explore your selling options

    Work with a Zillow partner agent

    Leverage their expertise and Zillow's premium Showcase listings to get your home seen by more buyers.

    Get started

    List with your own agent

    Get your home in front of millions of buyers by listing it on Zillow.

    Learn how to do it

    Sell it yourself

    Take full control of how buyers see your home on Zillow by listing For Sale by Owner (FSBO).

    List your home

    What's special

    Flat drivewayWell componentsWelcoming breakfast nookNewer roof
    Tucked away in a serene setting, this custom Prairie-style home captures expansive coulee views through dramatic floor-to-ceiling windows. Vaulted ceilings frame the den and living rooms, anchored by a striking two-story, double-sided Winona stone wood-burning fireplace. Meticulously maintained white oak hardwood floors flow throughout. The spacious kitchen offers abundant cabinetry and countertops, featuring beautiful LR Ross birch cabinetry and a welcoming breakfast nook. A lower level sunken family room with textured concrete walls, inspired by Frank Lloyd Wright, creates a warm and intimate retreat. Additional highlights include a flat driveway, new lower-level full bath, newer roof and well components, and ample room to expand, with potential for a bar, workout space or wine cellar.

    Zillow last checked:

    Listing updated:

    Listed by:

    Amy Lorentz 608-792-4604,

    Gerrard-Hoeschler, REALTORS

    Bought with:

    Sarah Hemker

    Source: WIREX MLS,MLS#: 1951536MLS LogoOriginating MLS: Metro MLS

    Facts & features

    Interior

    Bedrooms & bathrooms
    • Bedrooms: 3
    • Bathrooms: 3
    • Full bathrooms: 2
    • 1/2 bathrooms: 1
    • Main level bedrooms: 2
    Primary bedroom
    • Level: Main
    • Area: 375
    • Dimensions: 25 x 15
    Bedroom 2
    • Level: Main
    • Area: 130
    • Dimensions: 13 x 10
    Bedroom 3
    • Level: Lower
    • Area: 336
    • Dimensions: 21 x 16
    Bathroom
    • Features: Shower on Lower
    Dining room
    • Level: Main
    • Area: 135
    • Dimensions: 15 x 9
    Family room
    • Level: Lower
    • Area: 576
    • Dimensions: 24 x 24
    Kitchen
    • Level: Main
    • Area: 180
    • Dimensions: 15 x 12
    Living room
    • Level: Main
    • Area: 576
    • Dimensions: 24 x 24
    Office
    • Level: Main
    • Area: 238
    • Dimensions: 17 x 14
    Heating
    • Wood/Coal
    Cooling
    • Central Air
    Appliances
    • Included: Dishwasher, Microwave, Oven, Range, Refrigerator, Water Softener
    Features
    • Basement: 8'+ Ceiling,Full,Full Size Windows,Concrete
    Interior area
    • Total structure area: 3,965
    • Total interior livable area: 3,965 sqft
    • Finished area above ground: 2,288
    • Finished area below ground: 1,677

    Property

    Parking
    • Total spaces: 2.5
    • Parking features: Attached, 2 Car
    • Attached garage spaces: 2.5
    Features
    • Levels: One
    • Stories: 1
    Lot
    • Size: 1.51 Acres
    Details
    • Parcel number: 010002275000
    • Zoning: Residential

    Construction

    Type & style
    • Home type: SingleFamily
    • Architectural style: Prairie/Craftsman
    • Property subtype: Single Family Residence
    Materials
    • Wood Siding
    Condition
    • 21+ Years
    • New construction: No
    • Year built: 1990

    Utilities & green energy

    • Sewer: Septic Tank
    • Water: Well

    Community & neighborhood

    Location
    • Region: Onalaska
    • Subdivision: Apple Valley
    • Municipality: Onalaska

    Price history

    DateEventPrice
    4/14/2026Sold$701,000-1.3%$177/sqft
    Source: WIREX MLS #1951536 Report a problem
    3/3/2026Pending sale$710,000$179/sqft
    Source: WIREX MLS #1951536 Report a problem
    2/25/2026Listed for sale$710,000+113.5%$179/sqft
    Source: WIREX MLS #1951536 Report a problem
    7/31/2019Sold$332,500-5%$84/sqft
    Source: Agent Provided Report a problem
    7/8/2019Pending sale$349,900$88/sqft
    Source: Assist2Sell Premium Choice Realty #NON MLS Report a problem
    5/24/2019Price change$349,900-5.4%$88/sqft
    Source: Assist2Sell Premium Choice Realty #NON MLS Report a problem
    4/29/2019Listed for sale$369,900$93/sqft
    Source: Assist2Sell Premium Choice Realty #NON MLS Report a problem

    Public tax history

    YearProperty taxesTax assessment
    2024$4,375 -9.2%$318,000
    2023$4,818 -3.5%$318,000
    2022$4,991 +4.3%$318,000
    2021$4,783 -0.9%$318,000
    2020$4,827 -9.7%$318,000 +15.5%
    2019$5,345 +8.4%$275,400
    2017$4,932 -4.5%$275,400
    2016$5,166 +6.8%$275,400
    2015$4,838 +2.9%$275,400
    2014$4,699 -3.1%$275,400
    2013$4,852 +1.7%$275,400
    2012$4,770 +0%$275,400 +1.5%
    2011$4,769 -3.4%$271,300
    2010$4,935 +3.8%$271,300
    2009$4,756 +6.5%$271,300
    2008$4,467 +0.7%$271,300
    2007$4,437 +3.7%$271,300
    2006$4,280 +4%$271,300 +48.6%
    2005$4,115 -3.4%$182,600
    2004$4,261 +2.9%$182,600
    2003$4,139 +6.3%$182,600
    2002$3,894 +5.1%$182,600
    2001$3,707 +9.7%$182,600
    2000$3,378 $182,600

    Find assessor info on the county website

    Neighborhood: 54650

    Nearby schools

    GreatSchools rating
    Schools provided by the listing agent
    • Middle: Holmen
    • High: Holmen
    • District: Holmen

    Source: WIREX MLS. This data may not be complete. We recommend contacting the local school district to confirm school assignments for this home.

    Get a cash offer in 3 minutes
    Find out how much your home could sell for in as little as 3 minutes with a no-obligation cash offer.
    Estimated market value
    $706,500
    Get a cash offer in 3 minutes
    Find out how much your home could sell for in as little as 3 minutes with a no-obligation cash offer.
    Estimated market value
    $706,500