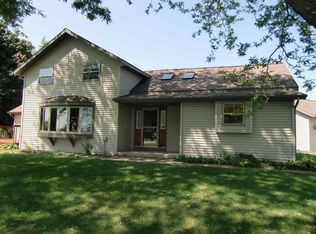
Showings start 8/21. This is the peaceful hobby farm you've been waiting for: just outside of Dane County & less than 30 min from Madison, W6510 Kampen Road is a unique find. The nearly 2 acre lot (1.99 ac per assessor) is lined w/ mature trees & flowers, & has a 28x40 foot pole shed perfect for an RV, boat, or extra storage. Plus, there's a chicken coop to kick off your homesteading endeavors. You'll be just as impressed once you step inside w/ over 2,900 sq ft of finished space incl a sunny living room, & dedicated dining area to fit a large table. Host gatherings & enjoy day-to-day meal prep in the lovely kitchen w/ island & breakfast bar. Three nicely sized bedrooms are all on the ML, incl a primary with half bath en suite. The LL has been recently refinished w/ partial exposure & full bath. Continue checking off all your "must haves," because this home also has a <1 yo roof, main level laundry, and 2-car garage! Welcome home.
Closed
Price history
| Date | Event | Price |
|---|---|---|
| 9/25/2026 | Sold | $475,000$160/sqft |
Source: SCWMLS #2030284 Report a problem | ||
| 8/19/2026 | Listed for sale | $475,000+9.2%$160/sqft |
Source: SCWMLS #2030284 Report a problem | ||
| 6/12/2025 | Sold | $435,000-1.1%$147/sqft |
Source: SCWMLS #1997319 Report a problem | ||
| 5/13/2025 | Listed for sale | $439,900$148/sqft |
Source:  Exit Realty #1997319 Report a problem Exit Realty #1997319 Report a problem | ||
| 5/8/2025 | Contingent | $439,900$148/sqft |
Source:  WIREX MLS #1997319 Report a problem WIREX MLS #1997319 Report a problem | ||
| 4/19/2025 | Listed for sale | $439,900+17.3%$148/sqft |
Source: WIREX MLS #1997319 Report a problem | ||
| 2/28/2023 | Contingent | $374,900$126/sqft |
Source: WIREX MLS #1950515 Report a problem | ||
| 2/22/2023 | Listed for sale | $374,900+95.3%$126/sqft |
Source: WIREX MLS #1950515 Report a problem | ||
| 1/8/2014 | Sold | $192,000-4%$65/sqft |
Source: Public Record Report a problem | ||
| 11/9/2013 | Price change | $199,900-4.8%$67/sqft |
Source: First Weber Group #1698845 Report a problem | ||
| 11/6/2013 | Price change | $209,900-2.1%$71/sqft |
Source: First Weber Group #1698845 Report a problem | ||
| 10/10/2013 | Listed for sale | $214,500+2.2%$72/sqft |
Source: First Weber Group #1698845 Report a problem | ||
| 6/24/2012 | Listing removed | $209,900$71/sqft |
Source: First Weber Group #1637600 Report a problem | ||
| 10/3/2011 | Listed for sale | $209,900$71/sqft |
Source: First Weber Group #1637600 Report a problem | ||
Nearby homes

Get a cash offer in 3 minutes
Find out how much your home could sell for in as little as 3 minutes with a no-obligation cash offer.
Estimated market value
$475,200
