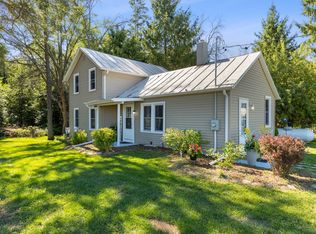
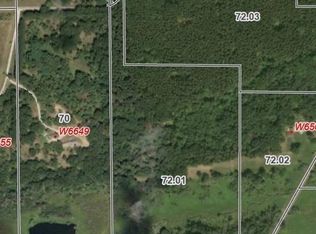
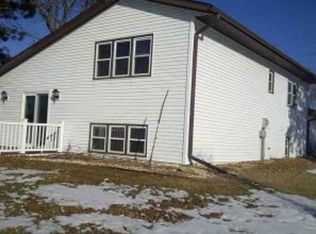
This is an AMISH home, This country property sits on 3.06 acres of beauty! Woods, fenced in area, chicken coop area, 21' x 18' shed w/11' height, gardens, apple and pear trees! The home offers a main floor bedroom, bathroom, large living room and kitchen + a mud room. Custom Amish cabinets throughout the home. The upstairs offer 2 bedrooms (1 is a walk thru) with built-in Amish closet/cabinets. The home has newer windows, doors and siding plus metal roofing on the home and garage! Large newly graveled driveway and parking area. This is a secluded park-like setting. There is no furnace and most of the electrical has been disconnected, some still left.
Active
$284,500
W6550 County Highway CM, Pardeeville, WI 53954
3beds
1,200sqft
Single Family Residence
Built in ----
3.06 Acres Lot
$284,100 Zestimate®
$237/sqft
$-- HOA
What's special
Apple and pear treesMain floor bedroomNewer windowsFenced in areaChicken coop areaMud roomSecluded park-like setting
- 10 days
- 824
- 55
Likely to sell faster than
Zillow last checked:
Listing updated:
Listed by:
Michael Martin 920-248-2622,
Martin Real Estate
Source: WIREX MLS,MLS#: 1983000 Originating MLS: Metro MLS
Originating MLS: Metro MLSFacts & features
Interior
Bedrooms & bathrooms
- Bedrooms: 3
- Bathrooms: 1
- Full bathrooms: 1
- Main level bedrooms: 1
Primary bedroom
- Level: Main
- Area: 108
- Dimensions: 12 x 9
Bedroom 2
- Level: Upper
- Area: 99
- Dimensions: 11 x 9
Bedroom 3
- Level: Upper
- Area: 224
- Dimensions: 16 x 14
Bathroom
- Features: Tub Only, Shower Over Tub
Kitchen
- Level: Main
- Area: 225
- Dimensions: 15 x 15
Living room
- Level: Main
- Area: 225
- Dimensions: 15 x 15
Heating
- Other
Cooling
- Other
Features
- Walk-thru Bedroom
- Basement: 8'+ Ceiling,Partial,Stone,Walk-Out Access
Interior area
- Total structure area: 1,200
- Total interior livable area: 1,200 sqft
Property
Parking
- Total spaces: 1.5
- Parking features: Detached, 1 Car, 1 Space
- Garage spaces: 1.5
Features
- Levels: One and One Half
- Stories: 1
- Fencing: Fenced Yard
Lot
- Size: 3.06 Acres
- Features: Wooded
Details
- Additional structures: Garden Shed
- Parcel number: 11026 88.1
- Zoning: Residential
Construction
Type & style
- Home type: SingleFamily
- Architectural style: Farmhouse/National Folk
- Property subtype: Single Family Residence
Materials
- Vinyl Siding
Condition
- 21+ Years
- New construction: No
Utilities & green energy
- Sewer: Septic Tank
- Water: Point Well/Sand Point
Community & HOA
Location
- Region: Pardeeville
- Municipality: Marcellon
Financial & listing details
- Price per square foot: $237/sqft
- Tax assessed value: $96,000
- Annual tax amount: $1,784
- Date on market: 10/2/2026
- Inclusions: Metal Shed, Chicken Coop Area,
- Exclusions: Sellers Personal Property
Estimated market value
$284,100
$270,000 - $298,000
$1,511/mo
Price history
| Date | Event | Price |
|---|---|---|
| 10/2/2026 | Listed for sale | $284,500+532.2%$237/sqft |
Source:  WIREX MLS #1983000 Report a problem WIREX MLS #1983000 Report a problem | ||
| 3/11/2013 | Sold | $45,000-87.1%$38/sqft |
Source: Agent Provided Report a problem | ||
| 4/1/2004 | Sold | $350,000$292/sqft |
Source: Agent Provided Report a problem | ||
Public tax history
| Year | Property taxes | Tax assessment |
|---|---|---|
| 2024 | $1,510 +4.2% | $96,000 |
| 2023 | $1,449 -1.3% | $96,000 |
| 2022 | $1,467 -1.8% | $96,000 |
| 2021 | $1,495 +3.9% | $96,000 |
| 2020 | $1,439 -3.3% | $96,000 |
| 2019 | $1,487 +0.9% | $96,000 |
| 2018 | $1,474 -2.9% | $96,000 |
| 2017 | $1,518 +4.1% | $96,000 |
| 2016 | $1,459 -4.2% | $96,000 |
| 2015 | $1,523 +0.6% | $96,000 |
| 2014 | $1,514 -2.4% | $96,000 -5.9% |
| 2013 | $1,552 +909.4% | $102,000 |
| 2012 | $154 -90% | $102,000 |
| 2010 | $1,542 | $102,000 |
| 2009 | -- | $102,000 |
| 2008 | -- | $102,000 |
Find assessor info on the county website
Monthly payment
Est. payment
Payment breakdown
Explore the cost of this home by adjusting the details. Changes won't be saved.Climate risks
Neighborhood: 53954
Nearby schools
Schools provided by the listing agent
- Elementary: Pardeeville
- Middle: Pardeeville
- High: Pardeeville
- District: Pardeeville Area
Source: WIREX MLS. This data may not be complete. We recommend contacting the local school district to confirm school assignments for this home.
Similar homes
- $300,0003 bd2 ba1.4k sqft3730 W Oak St, Montello, WI 53949For Sale
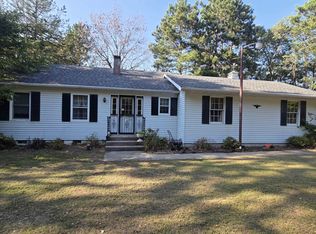 MLS ID #2031451, Lucas Showen. SCWMLS
 - $260,0003 bd1 ba1.5k sqftW3874 Vaughn Rd, Cambria, WI 53923For Sale
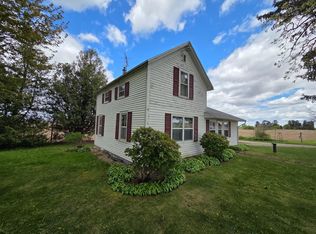 MLS ID #2023474, Scotty Smith. SCWMLS
 - $299,9003 bd2 ba1.7k sqftN5574 County Road T, Princeton, WI 54968For Sale
 MLS ID #50334050, Daniel M Beattie. RANW as distributed by MLS GRID
 - $--2 bd1 ba1.1k sqft892 Saddle Rdg, Portage, WI 53901Auction
 Xome
Xome
