Welcome to the hobby farm you’ve been waiting for! This well-maintained 3–4 bedroom home sits on 3 beautiful acres just a few miles from Mauston, offering the perfect mix of rural living and convenience to town, amenities, and the hospital. Numerous updates throughout, spacious bedrooms, and a large deck off the kitchen make this home comfortable and inviting. Property is fenced with 4 pastures, ideal for rotating goats, llamas, alpacas, or other animals. Large barn features a working water tank and feed storage, plus a 3-sided shed, utility shed, and brand-new 24x30 Cleary detached garage with concrete floor and electric. Fenced backyard, outbuildings, and plenty of space—everything is ready for you and your animals! You'll want to call this home.
Offer-show
$364,900
W6581 Meyer Rd, New Lisbon, WI 53950
3beds
1,800sqft
Single Family Residence
Built in 1954
3 Acres Lot
$347,700 Zestimate®
$203/sqft
$-- HOA
What's special
- --
- on Zillow
- 134
- views
- 12
- saves
Zillow last checked:
Listing updated:
Listed by:
Sarah Powell,
REMAX RealPros
Source: SCWMLS,MLS#: 2022465
Facts & features
Interior
Bedrooms & bathrooms
- Bedrooms: 3
- Bathrooms: 1
- Full bathrooms: 1
- Main level bathrooms: 1
Primary bedroom
- Level: Main
- Area: 176
- Dimensions: 11 x 16
Bedroom 2
- Level: Upper
- Area: 180
- Dimensions: 18 x 10
Bedroom 3
- Level: Upper
- Area: 162
- Dimensions: 18 x 9
Dining room
- Level: Main
- Area: 165
- Dimensions: 15 x 11
Kitchen
- Features: Range/Oven, Refrigerator, Microwave
- Level: Main
- Area: 120
- Dimensions: 10 x 12
Living room
- Level: Main
- Area: 475
- Dimensions: 25 x 19
Heating
- Forced Air
Cooling
- Central Air, Window Unit(s)
Appliances
- Included: Washer, Dryer
- Laundry: Main Level
Features
- Ceiling Fan(s), Exhaust Fan, Bonus Room
- Windows: Window Coverings
- Basement: Full,Sump Pump
- Has fireplace: No
Interior area
- Total structure area: 1,800
- Total interior livable area: 1,800 sqft
- Finished area above ground: 1,800
Property
Parking
- Total spaces: 2
- Parking features: 2 car, Detached, Garage Door Opener
- Garage spaces: 2
- Has uncovered spaces: Yes
Features
- Levels: One and One Half,Two
- Stories: 1.5
- Patio & porch: Deck, Enclosed
- Fencing: Fenced
Lot
- Size: 3 Acres
- Features: Rural-not in subdivision, Pasture
- Residential vegetation: Wooded
Details
- Additional structures: Storage, Barn(s), Outbuilding
- Parcel number: 290220713.01
- Zoning: Ag
- Other equipment: Satellite Dish
- Horses can be raised: Yes
Construction
Type & style
- Home type: SingleFamily
- Architectural style: National Folk/Farm
- Property subtype: Single Family Residence
Materials
- Vinyl Siding
- Foundation: Block
Condition
- Year built: 1954
Utilities & green energy
- Sewer: Non-Municipal/Prvt dispos, Mound Septic
- Water: Well
- Utilities for property: Cable Available, Internet - Cable, Internet - Satellite/Dish
Community & HOA
Community
- Security: Carbon Monoxide Detector(s), Smoke Detector(s)
Location
- Region: New Lisbon
Financial & listing details
- Price per square foot: $203/sqft
- Tax assessed value: $239,100
- Annual tax amount: $3,092
- Date on market: 5/5/2026
- Inclusions: Stove, Refrigerator, microwave, washer and dryer
- Exclusions: Sellers personal property
Estimated market value
$347,700
$330,000 - $365,000
$1,549/mo
Price history
| Date | Event | Price |
|---|---|---|
| 6/20/2026 | Price change | $364,900-6.4%$203/sqft |
Source: SCWMLS #2022465 Report a problem | ||
| 5/18/2026 | Price change | $389,900-3.7%$217/sqft |
Source:  WIREX MLS #2022465 Report a problem WIREX MLS #2022465 Report a problem | ||
| 5/5/2026 | Listed for sale | $405,000+145.6%$225/sqft |
Source: WIREX MLS #2022465 Report a problem | ||
| 10/25/2018 | Sold | $164,900$92/sqft |
Source: Public Record Report a problem | ||
| 10/1/2018 | Pending sale | $164,900$92/sqft |
Source: RE/MAX REALPROS #1835203 Report a problem | ||
| 7/2/2018 | Listed for sale | $164,900$92/sqft |
Source: RE/MAX RealPros #1835203 Report a problem | ||
Public tax history
| Year | Property taxes | Tax assessment |
|---|---|---|
| 2024 | $3,816 +11.3% | $218,100 |
| 2023 | $3,428 +17.7% | $218,100 +61.3% |
| 2022 | $2,912 +5.3% | $135,200 |
| 2021 | $2,766 -4% | $135,200 |
| 2020 | $2,882 +0.3% | $135,200 |
| 2019 | $2,873 +42.5% | $135,200 +33.2% |
| 2018 | $2,016 +2.7% | $101,500 |
| 2017 | $1,962 -20.9% | $101,500 |
| 2016 | $2,481 | $101,500 |
| 2015 | $2,481 +19.6% | $101,500 |
| 2014 | $2,074 -5.6% | $101,500 |
| 2013 | $2,198 -17.2% | $101,500 -11.9% |
| 2012 | $2,653 +5.5% | $115,200 +6.6% |
| 2010 | $2,515 | $108,100 |
Find assessor info on the county website
Monthly payment
Est. payment
Payment breakdown
Explore the cost of this home by adjusting the details. Changes won't be saved.Climate risks
Neighborhood: 53950
Nearby schools
Schools provided by the listing agent
- Elementary: West Side
- Middle: Olson
- High: Mauston
- District: Mauston
Source: SCWMLS. This data may not be complete. We recommend contacting the local school district to confirm school assignments for this home.

Similar homes
- $235,0003 bd2 ba1.5k sqftN4955 State 58 Rd, Mauston, WI 53948For Sale
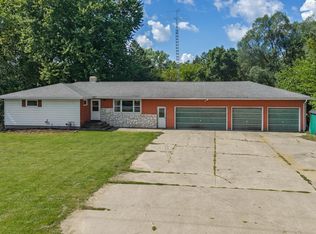 MLS ID #2032574, Jaime Fearing. SCWMLS
 - $345,0003 bd1 ba1.1k sqftW4478 49th St, Mauston, WI 53948For Sale
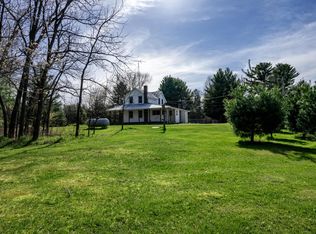 MLS ID #2028362, Beth M DeForge. SCWMLS
 - $449,9003 bd1 ba1.8k sqftN3173 Duffy Rd, Mauston, WI 53948For Sale
 MLS ID #2033031, Lisa M Coughlin Wafle. SCWMLS
 - $399,9003 bd1 ba2.2k sqftW4316 Highway, 12 And 16 Mauston, WI 53948For Sale
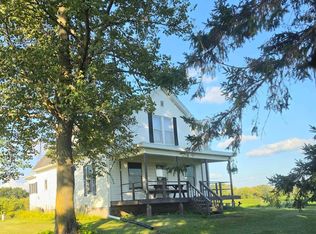 MLS ID #2031480, Connie Rogge. SCWMLS
