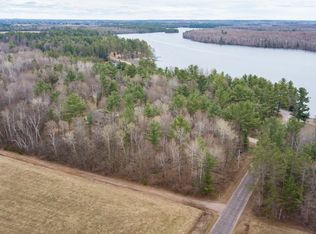
First time offered on the market. Tomahawk log home with beautiful Lake Alexander shared ownership frontage is the Northwoods retreat you?ve been waiting for! Featuring 3 bedrooms plus a spacious loft, this warm and inviting home offers rustic charm with soaring wood interiors, stunning lake views, and plenty of room for family and guests. Convenient open kitchen with all new stainless-steel appliances. Gorgeous floor to ceiling full masonry brick fireplace. Main floor owner?s suite with a large walk-in closet. Main floor laundry room. Large walk-out lower-level family room with new carpeting and cozy electric fireplace! Situated on just over 1 acre of wooded privacy with level frontage to the water, the property is ideal for relaxing lake days, bonfires, and year-round recreation. Whether you?re looking for a full-time residence, vacation getaway, or investment opportunity, this rare lakefront property combines peaceful seclusion with the timeless appeal of log home living!
Active
$649,900
W6691 THE CLEARING, Merrill, WI 54452
3beds
2,294sqft
Single Family Residence
Built in 1999
1.1 Acres Lot
$629,300 Zestimate®
$283/sqft
$-- HOA
What's special
Tomahawk log homeRare lakefront propertyMain floor laundry roomStunning lake viewsCozy electric fireplaceWarm and inviting home
- 103 days
- 498
- 33
Zillow last checked:
Listing updated:
Listed by:
RUSSELL ENDVICK homeinfo@firstweber.com,
FIRST WEBER
Source: WIREX MLS,MLS#: 22602893 Originating MLS: Central WI Board of REALTORS
Originating MLS: Central WI Board of REALTORSFacts & features
Interior
Bedrooms & bathrooms
- Bedrooms: 3
- Bathrooms: 2
- Full bathrooms: 2
- Main level bedrooms: 1
Primary bedroom
- Level: Main
- Area: 168
- Dimensions: 12 x 14
Bedroom 2
- Level: Upper
- Area: 110
- Dimensions: 11 x 10
Bedroom 3
- Level: Upper
- Area: 156
- Dimensions: 13 x 12
Family room
- Level: Main
- Area: 143
- Dimensions: 13 x 11
Kitchen
- Level: Main
- Area: 143
- Dimensions: 13 x 11
Living room
- Level: Main
- Area: 391
- Dimensions: 17 x 23
Heating
- Natural Gas, Forced Air
Cooling
- Central Air
Appliances
- Included: Refrigerator, Range/Oven, Dishwasher, Washer, Dryer
Features
- Ceiling Fan(s), Walk-In Closet(s)
- Flooring: Carpet, Tile, Wood
- Basement: Walk-Out Access,Full,Block
Interior area
- Total structure area: 2,294
- Total interior livable area: 2,294 sqft
- Finished area above ground: 1,794
- Finished area below ground: 500
Property
Parking
- Total spaces: 2
- Parking features: 2 Car, Attached, Garage Door Opener
- Attached garage spaces: 2
Features
- Levels: One and One Half
- Stories: 1
- Patio & porch: Deck
- On waterfront: Yes
- Waterfront features: Lake, Waterfront, 51-100 feet
- Body of water: Lake Alexander
Lot
- Size: 1.1 Acres
Details
- Parcel number: 01432063219992
- Zoning: Residential
Construction
Type & style
- Home type: SingleFamily
- Architectural style: Contemporary
- Property subtype: Single Family Residence
Materials
- Roof: Shingle
Condition
- 21+ Years
- New construction: No
- Year built: 1999
Utilities & green energy
- Sewer: Septic Tank
- Water: Well
Community & HOA
Location
- Region: Merrill
- Municipality: Merrill
Financial & listing details
- Price per square foot: $283/sqft
- Tax assessed value: $369,600
- Annual tax amount: $4,763
- Date on market: 6/24/2026
Estimated market value
$629,300
$598,000 - $661,000
$2,540/mo
Price history
| Date | Event | Price |
|---|---|---|
| 6/24/2026 | Listed for sale | $649,900$283/sqft |
Source:  WIREX MLS #22602893 Report a problem WIREX MLS #22602893 Report a problem | ||
Public tax history
| Year | Property taxes | Tax assessment |
|---|---|---|
| 2024 | $3,791 -3.4% | $369,600 |
| 2023 | $3,924 +44.1% | $369,600 +90.8% |
| 2022 | $2,724 -11.2% | $193,700 |
| 2021 | $3,066 -7.8% | $193,700 |
| 2020 | $3,327 +2.1% | $193,700 |
| 2019 | $3,259 +2.1% | $193,700 |
| 2018 | $3,193 +0.3% | $193,700 -4.6% |
| 2017 | $3,182 -2.3% | $203,000 |
| 2016 | $3,257 | $203,000 |
| 2015 | -- | $203,000 |
| 2014 | -- | $203,000 |
| 2013 | -- | $203,000 +1% |
| 2011 | -- | $200,900 |
| 2010 | -- | $200,900 |
| 2009 | -- | $200,900 |
Find assessor info on the county website
Monthly payment
Est. payment
Payment breakdown
Explore the cost of this home by adjusting the details. Changes won't be saved.Climate risks
Neighborhood: 54452
Nearby schools
Schools provided by the listing agent
- Elementary: Merrill
- Middle: Merrill
- High: Merrill
- District: Merrill
Source: WIREX MLS. This data may not be complete. We recommend contacting the local school district to confirm school assignments for this home.
Similar homes
- $489,5005 bd3 ba3k sqftN2938 LOKEMOEN ROAD, Merrill, WI 54452Active
 MLS ID #22604515, AUSTIN SOLOMON. WIREX MLS
 - $799,9993 bd3 ba2.1k sqftN1505 COUNTY ROAD Q, Merrill, WI 54452Active
 MLS ID #22604626, SHARON WOLLER. WIREX MLS
 - $799,9993 bd3 ba2.1k sqftN1505 Cth Q #Q, Merrill, WI 54452For Sale
 MLS ID #219662, SHARON WOLLER, COLDWELL BANKER ACTION - MERRILL. GNMLS
 - $424,9002 bd2 ba1.2k sqftN2276 Rae Dr, Merrill, WI 54452For Sale
 MLS ID #218243, ANDREA KRUEGER, CENTURY 21 BEST WAY REALTY. GNMLS
