Skip main navigation
Active
  • $305,000

    W6719 Carr Drive, Minong, WI 54859

    2beds
    1,152sqft
    : 
    $1,873/mo
    Get pre-qualified
    Single Family Residence
    Built in 2000
    3.16 Acres Lot
    $-- Zestimate®
    $265/sqft
    $-- HOA

    What's special

    Fire pitPlumbed outhouseIn-floor heating

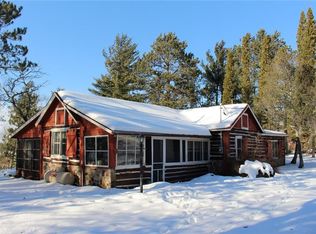
    Nestled on a private, wooded 3-acre setting, this charming 4-season retreat offers the perfect blend of privacy and comfort. Built in 2000, this cozy 2-bedroom home features an open-concept living room, kitchen, and dining area, highlighted by walls of windows that fill the home with natural light and provide beautiful views in every direction. The home includes two bedrooms, a full bath with laundry, in-floor heating, and a combination of tile and stained concrete flooring for easy maintenance and year-round comfort. Step outside to the spacious cement patio located between the home and the garage?an ideal space for relaxing or entertaining. A standout feature is the impressive 28' x 48' detached garage, complete with a heated 28' x 14' section that has been converted into a cozy bunkhouse. The bunkhouse includes a garage door with a large wood screen door, creating a versatile indoor/outdoor gathering space. Additional highlights include a plumbed outhouse, fire pit, 200-amp electrical service in the yard, and plenty of room to enjoy the peaceful surroundings. This unique property is a must-see for anyone looking for a secluded getaway, year-round home, or recreational retreat.
    6 hours
    |
    134
    |
    5
    |

    Zillow last checked:

    Listing updated:

    Listed by:

    Shelley Watkins 715-556-8809,

    RE/MAX Results Menomonie

    Source: WIREX MLS,MLS#: 1603521MLS LogoOriginating MLS: REALTORS Association of Northwestern WI

      Facts & features

      Interior

      Bedrooms & bathrooms
      • Bedrooms: 2
      • Bathrooms: 2
      • Full bathrooms: 1
      • 1/2 bathrooms: 1
      • Main level bedrooms: 2
      Primary bedroom
      • Level: Main
      • Area: 260
      • Dimensions: 20 x 13
      Bedroom 2
      • Level: Main
      • Area: 121
      • Dimensions: 11 x 11
      Kitchen
      • Level: Main
      • Area: 154
      • Dimensions: 14 x 11
      Living room
      • Level: Main
      • Area: 330
      • Dimensions: 22 x 15
      Heating
      • Propane, In-floor
      Cooling
      • Wall/Sleeve Air
      Appliances
      • Included: Dryer, Microwave, Range/Oven, Refrigerator, Washer
      Features
      • Windows: Some window coverings
      • Basement: None / Slab
      Interior area
      • Total structure area: 1,152
      • Total interior livable area: 1,152 sqft
      • Finished area above ground: 1,152
      • Finished area below ground: 0

      Property

      Parking
      • Total spaces: 3
      • Parking features: 3 Car, Detached
      • Garage spaces: 3
      Features
      • Levels: One
      • Stories: 1
      • Patio & porch: Patio
      Lot
      • Size: 3.16 Acres
      Details
      • Additional structures: Bunkhouse, Other
      • Parcel number: 650302421232505006005000
      • Zoning: Recreational,Residential

      Construction

      Type & style
      • Home type: SingleFamily
      • Property subtype: Single Family Residence
      Materials
      • Log, Other
      Condition
      • 21+ Years
      • New construction: No
      • Year built: 2000

      Utilities & green energy

      • Electric: Circuit Breakers
      • Sewer: Septic Tank

      Community & HOA

      Location
      • Region: Minong
      • Municipality: Minong

      Financial & listing details

      • Price per square foot: $265/sqft
      • Annual tax amount: $1,247
      • Date on market: 7/30/2026
      • Inclusions: Included:dryer, Included:microwave, Included:oven/Range, Included:refrigerator, Included:washer, Included:window Coverings
      • Exclusions: Excluded:other-See Remarks

        Estimated market value

        Not available

        Estimated sales range

        Not available

        Not available

        Price history

        DateEventPrice
        7/30/2026Listed for sale$305,000$265/sqft
        Source: WIREX MLS #1603521 Report a problem

        Public tax history

        Tax history is unavailable.

        Monthly payment

        Est. payment

        Payment breakdown

        Explore the cost of this home by adjusting the details. Changes won't be saved.
        All calculations are estimates and provided by Zillow, Inc. for informational purposes only. Actual amounts may vary.
        HOA fees may include property taxes on listings classified as Co-Ops. Contact the listing agent and/or owner for fee details.
        Mortgage interest rates are dependent on a number of factors, including credit score, down payment, and repayment length. Interest rate data provided by Zillow Group Marketplace, Inc. as of 1/1/1970 from various mortgage lenders with which we have lead or other similar arrangements; the Estimated Payment is an average of those rates.
        See how much you could borrow to make a competitive offer.

        Climate risks

        Neighborhood: 54859

        Getting around

        0 / 100
        Car-Dependent
        21 / 100
        Somewhat Bikeable

        Nearby schools

        GreatSchools rating
        Schools provided by the listing agent
        • District: Northwood

        Source: WIREX MLS. This data may not be complete. We recommend contacting the local school district to confirm school assignments for this home.

        A local agent can set up tours, give advice and negotiate with sellers.

        Browse local experts

        Similar homes