Skip main navigation
Closed
  • $265,000

    W6738 State Line ROAD, Walworth, WI 53184

    3beds
    1,074sqft
    Single Family Residence
    Built in 1900
    1.35 Acres Lot
    $265,200 Zestimate®
    $247/sqft
    $1,804 Estimated rent

    Home value

    $265,200

    $244,000 - $286,000

    $1,804/mo

    Zestimate® history
    Loading
    Loading...

    Owner options

    List your home for rent

    $1,804/mo

    Rent Zestimate®

    Find your next renter with Zillow Rental Manager. Plus, with online applications, you can quickly screen prospective tenants – for free.

    Learn more

    $1,804/mo

    Rent Zestimate®

    Refinance and save

    $1,768/mo

    Est. payment

    Refinancing to a lower rate could help reduce your monthly payments and save thousands over the life of the loan.

    See today's rates

    $1,768/mo

    Est. payment

    Explore your selling options

    Work with a Zillow partner agent

    Leverage their expertise and Zillow's premium Showcase listings to get your home seen by more buyers.

    Get started

    List with your own agent

    Get your home in front of millions of buyers by listing it on Zillow.

    Learn how to do it

    Sell it yourself

    Take full control of how buyers see your home on Zillow by listing For Sale by Owner (FSBO).

    List your home

    What's special

    Primary bedroom
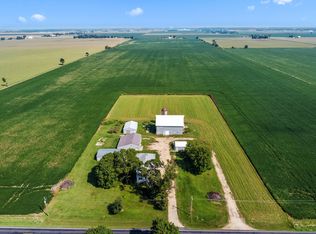
    Life in the country is calling! This 3 bedroom farmhouse sits on nearly an acre and a half and is loaded with potential. This classic farmhouse features a large kitchen with new appliances, ample main floor living space including a primary bedroom, and a main roof installed just a few years ago. Upstairs you'll find two additional bedrooms and an unfinished area perfect for another bedroom, rec area or office. Outside, the land provides ample opportunity for gardens, raising animals, or just quiet evenings under the peaceful night sky. If you've been searching for the perfect farmette/hobby farm that you can make your own, look no further! Sold as-is

    Zillow last checked:

    Listing updated:

    Listed by:

    The Starboard Group* 262-204-7343,

    Berkshire Hathaway Starck Real Estate

    Bought with:

    Metromls Non

    Source: WIREX MLS,MLS#: 1981782MLS LogoOriginating MLS: Metro MLS

    Facts & features

    Interior

    Bedrooms & bathrooms
    • Bedrooms: 3
    • Bathrooms: 1
    • Full bathrooms: 1
    • Main level bedrooms: 1
    Primary bedroom
    • Level: Main
    • Area: 100
    • Dimensions: 10 x 10
    Bedroom 2
    • Level: Upper
    • Area: 110
    • Dimensions: 10 x 11
    Bedroom 3
    • Level: Upper
    • Area: 130
    • Dimensions: 10 x 13
    Bathroom
    • Features: Shower Over Tub
    Dining room
    • Level: Main
    • Area: 143
    • Dimensions: 11 x 13
    Kitchen
    • Level: Main
    • Area: 228
    • Dimensions: 19 x 12
    Living room
    • Level: Main
    • Area: 182
    • Dimensions: 13 x 14
    Heating
    • Propane, Forced Air
    Appliances
    • Included: Microwave, Oven, Range, Refrigerator
    Features
    • Basement: Full,Stone
    • Attic: Expandable
    Interior area
    • Total structure area: 1,074
    • Total interior livable area: 1,074 sqft
    • Finished area above ground: 1,074

    Property

    Parking
    • Total spaces: 2
    • Parking features: Detached, 2 Car
    • Garage spaces: 2
    Features
    • Levels: Two
    • Stories: 2
    Lot
    • Size: 1.35 Acres
    • Features: Horse Allowed, Hobby Farm
    Details
    • Additional structures: Garden Shed
    • Parcel number: EA375700001
    • Zoning: Residential
    • Special conditions: Arms Length
    • Horses can be raised: Yes

    Construction

    Type & style
    • Home type: SingleFamily
    • Architectural style: Farmhouse/National Folk
    • Property subtype: Single Family Residence
    Materials
    • Wood Siding
    Condition
    • 21+ Years
    • New construction: No
    • Year built: 1900

    Utilities & green energy

    • Sewer: Septic Tank
    • Water: Well

    Community & HOA

    Location
    • Region: Walworth
    • Municipality: Walworth

    Financial & listing details

    • Price per square foot: $247/sqft
    • Tax assessed value: $185,600
    • Annual tax amount: $2,704
    • Date on market: 9/23/2026
    • Inclusions: All Appliances, Any Furniture Negotiable. New Microwave Not Yet Installed
    • Exclusions: Seller's Personal Property

    Price history

    DateEventPrice
    10/23/2026Sold$265,000-3.6%$247/sqft
    Source: WIREX MLS #1981782 Report a problem
    10/4/2026Pending sale$275,000$256/sqft
    Source: BHHS broker feed #1981782 Report a problem
    10/3/2026Contingent$275,000$256/sqft
    Source: WIREX MLS #1981782 Report a problem
    9/23/2026Listed for sale$275,000$256/sqft
    Source: WIREX MLS #1981782 Report a problem

    Public tax history

    YearProperty taxesTax assessment
    2025$2,705 +3.8%$185,600
    2024$2,606 +21.7%$185,600
    2023$2,141 +10.5%$185,600 +71.7%
    2022$1,938 -4.5%$108,100
    2021$2,030 -7.2%$108,100
    2020$2,188 +9.5%$108,100
    2019$1,998 +19.7%$108,100
    2018$1,669 -7.6%$108,100
    2017$1,807 -1.3%$108,100
    2016$1,830 -7.2%$108,100
    2015$1,973 +34.5%$108,100
    2014$1,467 $108,100
    Find assessor info on the county website

    Neighborhood: 53184

    Nearby schools

    GreatSchools rating
    Schools provided by the listing agent
    • High: Big Foot
    • District: Big Foot Uhs

    Source: WIREX MLS. This data may not be complete. We recommend contacting the local school district to confirm school assignments for this home.

    Get a cash offer in 3 minutes
    Find out how much your home could sell for in as little as 3 minutes with a no-obligation cash offer.
    Estimated market value

    $265,200

    Get a cash offer in 3 minutes
    Find out how much your home could sell for in as little as 3 minutes with a no-obligation cash offer.
    Estimated market value

    $265,200