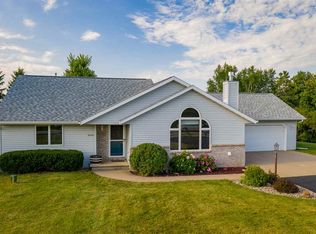
Located near multiple parks, Fox West YMCA, and just 1 block from Greenville Schools, this immaculate 3BR/2BA greets w/ cathedral ceilings, living room w/ gas fireplace, and split-bedroom layout! Fully-equipped kitchen w/ stainless appliances, tile backsplash, under-mount sink & pantry. Adjacent 1st floor laundry at entry to extra-wide 2.5 stall garage. Sliding door opens from dining area to charming paver patio & yard w/ firepit. Primary bedroom w/ split en-suite offering a dual-vessel vanity, shower, jet-tub, and walk-in closet. Opposite, bedrooms 2 & 3 share a 2nd full bath w/ granite topped vanity. Clean, dry lower level offers a partially finished room designed for use as a sound-studio, ample storage space, and radon system. Easy access to I-41, Fox River Mall, and more!
Sold
$365,550
W6768 Greenridge Dr, Greenville, WI 54942
3beds
1,474sqft
Single Family Residence
Built in 1990
0.39 Acres Lot
$369,200 Zestimate®
$248/sqft
$2,064 Estimated rent
Home value
$369,200
$332,000 - $410,000
$2,064/mo
Zestimate® history
Owner options
List your home for rent
$2,064/mo
Rent Zestimate®
Find your next renter with Zillow Rental Manager. Plus, with online applications, you can quickly screen prospective tenants – for free.
$2,064/mo
Rent Zestimate®
Refinance and save
$2,378/mo
Est. payment
Refinancing to a lower rate could help reduce your monthly payments and save thousands over the life of the loan.
$2,378/mo
Est. payment
Explore your selling options
Work with a Zillow partner agent
Leverage their expertise and Zillow's premium Showcase listings to get your home seen by more buyers.
Get startedList with your own agent
Get your home in front of millions of buyers by listing it on Zillow.
Learn how to do itSell it yourself
Take full control of how buyers see your home on Zillow by listing For Sale by Owner (FSBO).
List your homeWhat's special
Under-mount sinkClean dry lower levelSplit-bedroom layoutWalk-in closetTile backsplashCathedral ceilingsAmple storage space
Zillow last checked:
Listing updated:
Listed by:
Robbie P Kleman Office:920-569-0827,
Dallaire Realty
Bought with:
Marissa F Miller
Keller Williams Fox Cities
Source: RANW as distributed by MLS GRID,MLS#: 50320324
Facts & features
Interior
Bedrooms & bathrooms
- Bedrooms: 3
- Bathrooms: 2
- Full bathrooms: 2
Bedroom 1
- Level: Main
- Dimensions: 12x14
Bedroom 2
- Level: Main
- Dimensions: 12x12
Bedroom 3
- Level: Main
- Dimensions: 11x12
Dining room
- Level: Main
- Dimensions: 10x12
Kitchen
- Level: Main
- Dimensions: 11x12
Living room
- Level: Main
- Dimensions: 12x23
Other
- Description: Foyer
- Level: Main
- Dimensions: 5x7
Other
- Description: Other
- Level: Lower
- Dimensions: 10x16
Heating
- Forced Air
Cooling
- Forced Air, Central Air
Appliances
- Included: Dishwasher, Microwave, Range, Refrigerator
Features
- At Least 1 Bathtub, Cable Available, High Speed Internet, Pantry, Split Bedroom, Vaulted Ceiling(s), Walk-In Closet(s), Walk-in Shower
- Flooring: Wood/Simulated Wood Fl
- Basement: Full,Radon Mitigation System,Sump Pump,Partial Fin. Non-contig
- Number of fireplaces: 1
- Fireplace features: One, Gas
Interior area
- Total interior livable area: 1,474 sqft
- Finished area above ground: 1,474
- Finished area below ground: 0
Property
Parking
- Total spaces: 2
- Parking features: Attached, Garage Door Opener
- Attached garage spaces: 2
Accessibility
- Accessibility features: 1st Floor Bedroom, 1st Floor Full Bath, Laundry 1st Floor, Level Drive, Level Lot
Features
- Patio & porch: Patio
- Has spa: Yes
- Spa features: Bath
Lot
- Size: 0.39 Acres
Details
- Parcel number: 111171700
- Zoning: Residential
- Special conditions: Arms Length
Construction
Type & style
- Home type: SingleFamily
- Architectural style: Ranch
- Property subtype: Single Family Residence
Materials
- Vinyl Siding
- Foundation: Poured Concrete
Condition
- New construction: No
- Year built: 1990
Utilities & green energy
- Sewer: In Sanitation District
- Water: Public, Well
Community & HOA
Community
- Subdivision: Fair Winds
Location
- Region: Greenville
Financial & listing details
- Price per square foot: $248/sqft
- Tax assessed value: $298,100
- Annual tax amount: $3,544
- Date on market: 1/23/2026
- Inclusions: Oven/Range, Refrigerator, Dishwasher, Microwave, elliptical, Lower Level Workbench
- Exclusions: Washer, Dryer, Garage Workbench
Price history
| Date | Event | Price |
|---|---|---|
| 3/2/2026 | Sold | $365,550+1.6%$248/sqft |
Source: RANW as distributed by MLS GRID #50320324 Report a problem | ||
| 3/2/2026 | Pending sale | $359,900$244/sqft |
Source: RANW as distributed by MLS GRID #50320324 Report a problem | ||
| 1/27/2026 | Contingent | $359,900$244/sqft |
Source:  WIREX MLS #50320324 Report a problem WIREX MLS #50320324 Report a problem | ||
| 1/23/2026 | Listed for sale | $359,900$244/sqft |
Source: RANW as distributed by MLS GRID #50320324 Report a problem | ||
Public tax history
| Year | Property taxes | Tax assessment |
|---|---|---|
| 2025 | $3,545 +4.5% | $298,100 +7% |
| 2024 | $3,391 +4% | $278,500 +6.8% |
| 2023 | $3,262 +4% | $260,700 +10.7% |
| 2022 | $3,138 +9.6% | $235,500 +12.5% |
| 2021 | $2,864 +4% | $209,300 +8.5% |
| 2020 | $2,754 +5.9% | $192,900 +6.2% |
| 2019 | $2,600 +4% | $181,600 +7.8% |
| 2018 | $2,501 -2.5% | $168,500 +16% |
| 2017 | $2,564 +1.1% | $145,300 |
| 2016 | $2,537 -1.3% | $145,300 |
| 2015 | $2,572 -0.9% | $145,300 |
| 2014 | $2,594 +1.4% | $145,300 |
| 2013 | $2,558 +2.5% | $145,300 |
| 2012 | $2,495 +0.4% | $145,300 |
| 2011 | $2,484 +2.4% | $145,300 |
| 2010 | $2,426 +0.5% | $145,300 |
| 2009 | $2,415 +3% | $145,300 |
| 2008 | $2,346 +2.9% | $145,300 |
| 2007 | $2,279 +0.6% | $145,300 |
| 2006 | $2,266 -6% | $145,300 +19.9% |
| 2005 | $2,410 -4.4% | $121,200 |
| 2004 | $2,520 +2% | $121,200 |
| 2003 | $2,471 | $121,200 |
| 2002 | -- | $121,200 |
| 2001 | -- | $121,200 |
| 2000 | -- | $121,200 |
Find assessor info on the county website
Neighborhood: 54942
Nearby homes
- $388,7003 bd3 ba2k sqftW6754 Greenridge Dr, Greenville, WI 54942Off Market

- $423,4004 bd3 ba2.6k sqftW6776 Greenridge Dr, Greenville, WI 54942Off Market
- $406,0003 bd3 ba-- sqftN1428 Wildwood Dr, Greenville, WI 54942Off Market
- $360,0003 bd2 ba1.9k sqftN1424 Wildwood Dr, Greenville, WI 54942Sold

- $375,1003 bd2 ba1.8k sqftW6763 Greenridge Dr, Greenville, WI 54942Off Market
- $330,0003 bd2 ba1.7k sqftW6771 Greenridge Dr, Greenville, WI 54942Sold
- $416,500-- bd-- ba-- sqftN1432 Wildwood Dr, Greenville, WI 54942Off Market
- $408,4003 bd3 ba1.6k sqftW6757 Greenridge Dr, Greenville, WI 54942Off Market
Nearby schools
GreatSchools rating
- 8/10Greenville Elementary SchoolGrades: PK-4Distance: 0.1 mi
- 8/10Greenville Middle SchoolGrades: 5-8Distance: 0.3 mi
- 5/10Hortonville High SchoolGrades: 9-12Distance: 6 mi


Get pre-qualified for a loan
At Zillow Home Loans, we can pre-qualify you in as little as 5 minutes with no impact to your credit score.An equal housing lender. NMLS #10287.
Sell for more on Zillow
Get a Zillow Showcase℠ listing at no additional cost and you could sell for .
$369,200
2% more
+$7,384
With Zillow Showcase(estimated)
$376,584
- Wisconsin
- Outagamie County
- Greenville
- 54942
- W6768 Greenridge Dr
Nearby cities
Nearby zip codes
Other Greenville Topics
