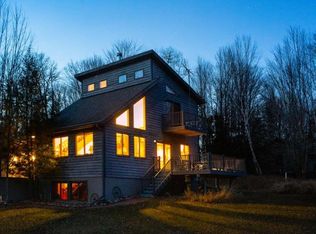
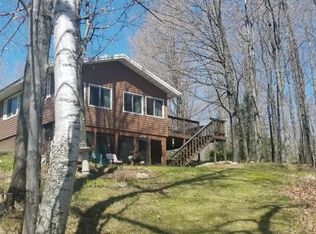
Northwoods waterfront living at its finest! Set on 2.62 beautifully wooded acres with 209+/- feet of frontage on scenic Sailor Creek Flowage, this well-maintained home offers the privacy, recreation, and natural beauty that make the Northwoods so special. Wake up to breathtaking sunrises, enjoy excellent fishing and kayaking right from your shoreline, and take advantage of direct ATV and snowmobile trail access. Located just minutes from thousands of acres of public forest land and conveniently between Phillips and Park Falls, this property is an outdoor enthusiast’s dream. Inside, you'll find a warm and inviting open-concept design featuring custom cherry cabinetry, a center island, and a spacious living room highlighted by massive windows that bring the outdoors in. A relaxing three-season porch overlooks the water, while the spacious primary bedroom provides a comfortable retreat. The walkout lower level includes a family room with a cozy pellet stove, guest bedroom, full bath with jetted tub, and a bonus room ideal for an office, hobby room, or additional sleeping space. Outside, the beautifully landscaped grounds are complemented by both an attached garage and a heated detached garage with workshop. The home also features a convenient generator hookup for added peace of mind and Central. Meticulously maintained and move-in ready, this is the Northwoods getaway you've been waiting for. Schedule a showing TODAY!!
Sold for $410,000
Zillow last checked:
Listing updated:
Bought with:
MICHAEL KELLER
NORTHWOODS REALTY
Source: GNMLS,MLS#: 217866
Price history
| Date | Event | Price |
|---|---|---|
| 7/31/2026 | Sold | $410,000+5.2%$200/sqft |
Source:  GNMLS #217866 Report a problem GNMLS #217866 Report a problem | ||
| 6/23/2026 | Contingent | $389,900$190/sqft |
Source: GNMLS #217866 Report a problem | ||
| 6/16/2026 | Listed for sale | $389,900+49.4%$190/sqft |
Source: GNMLS #217866 Report a problem | ||
| 8/14/2020 | Sold | $261,000+0.8%$127/sqft |
Source: GNMLS #183769 Report a problem | ||
| 6/18/2020 | Price change | $258,900-0.4%$126/sqft |
Source: RE/MAX NEW HORIZONS REALTY LLC #183769 Report a problem | ||
| 4/2/2020 | Price change | $259,900-3.3%$127/sqft |
Source: RE/MAX NEW HORIZONS REALTY LLC #164969 Report a problem | ||
| 5/20/2019 | Price change | $268,900-2.2%$131/sqft |
Source: RE/MAX NEW HORIZONS REALTY LLC #164969 Report a problem | ||
| 1/24/2018 | Price change | $274,900-1.8%$134/sqft |
Source: RE/MAX NEW HORIZONS REALTY LLC #164969 Report a problem | ||
| 9/19/2017 | Price change | $279,900-3.4%$137/sqft |
Source: RE/MAX NEW HORIZONS REALTY LLC #164969 Report a problem | ||
| 7/11/2017 | Price change | $289,900-1.6%$141/sqft |
Source: RE/MAX NEW HORIZONS REALTY LLC #164969 Report a problem | ||
| 5/19/2017 | Listed for sale | $294,500$144/sqft |
Source: RE/MAX NEW HORIZONS REALTY LLC #164969 Report a problem | ||


Get pre-qualified for a loan
At Zillow Home Loans, we can pre-qualify you in as little as 5 minutes with no impact to your credit score.An equal housing lender. NMLS #10287.
