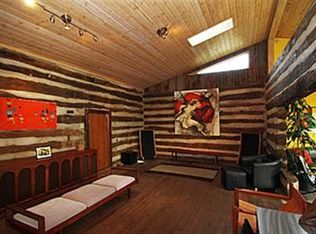
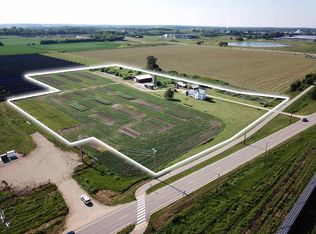
Pack up and leave the city to enjoy true rural Wisconsin in this wooded private 7.61 acre dream house. This custom home was crafted by Miller Woodworks, with every impeccable detail creating a living masterpiece, with wood harvested from the property. Here you will experience many unique features while living in total seclusion. The main floor split bedroom floor plan offers the desirable 3/2 layout with the great room as the focal point. The walkout and exposed lower level is ready to be finished with bathroom plumbing roughed in, plenty of windows, 9' ceilings, room for 2 additional bedrooms, and a finished cold storage under the porch. The expansive screened covered deck overlooks the woods and backyard. The garage has plenty of height and room for all your storage needs, there is a custom fenced garden with self sustaining rain collection system for those who want to garden, and an additional shed for extra toys! All within 20-30 minutes to Madison, Verona, Janesville, Monroe.
Offer-show
$749,900
W696 Horan Rd, Brooklyn, WI 53521
3beds
1,996sqft
Single Family Residence
Built in 2016
7.61 Acres Lot
$723,900 Zestimate®
$376/sqft
$-- HOA
What's special
- --
- on Zillow
- 123
- views
- 0
- saves
Zillow last checked:
Listing updated:
Listed by:
Robin S St. Clair,
EXIT Realty HGM
Source: SCWMLS,MLS#: 2028626
Facts & features
Interior
Bedrooms & bathrooms
- Bedrooms: 3
- Bathrooms: 3
- Full bathrooms: 2
- 1/2 bathrooms: 1
- Main level bathrooms: 3
Primary bedroom
- Level: Main
- Area: 180
- Dimensions: 15 x 12
Bedroom 2
- Level: Main
- Area: 180
- Dimensions: 15 x 12
Bedroom 3
- Level: Main
- Area: 180
- Dimensions: 15 x 12
Kitchen
- Features: Breakfast Bar, Dishwasher, Kitchen Island, Pantry, Range/Oven, Refrigerator
- Level: Main
- Area: 400
- Dimensions: 20 x 20
Living room
- Level: Main
- Area: 340
- Dimensions: 20 x 17
Heating
- Forced Air
Cooling
- Central Air
Appliances
- Included: Washer, Dryer, Water Softener Included, Humidifier
- Laundry: Main Level
Features
- Walk-In Closet(s), Great room, At Least 1 tub, Split bedrooms, Exhaust Fan, Entrance Foyer, Mud Room, Loft
- Windows: Skylight(s), Window Coverings
- Basement: Full,Walk-Out Access,Storage Space,Exposed
- Number of fireplaces: 1
- Fireplace features: 1 fireplace, Insert
Interior area
- Total structure area: 1,996
- Total interior livable area: 1,996 sqft
- Finished area above ground: 1,996
Property
Parking
- Total spaces: 2
- Parking features: 2 car, Attached
- Attached garage spaces: 2
- Has uncovered spaces: Yes
Features
- Levels: One
- Stories: 1
- Patio & porch: Front Porch, Screened, Screened Porch
Lot
- Size: 7.61 Acres
- Features: Rural-not in subdivision
- Residential vegetation: Wooded
Details
- Additional structures: Storage
- Parcel number: 0060200.1000
- Zoning: Res
- Horses can be raised: Yes
Construction
Type & style
- Home type: SingleFamily
- Architectural style: Ranch
- Property subtype: Single Family Residence
Materials
- Aluminum Siding, Metal Siding, Steel Siding
- Foundation: Poured concrete foundatn
Condition
- Year built: 2016
Utilities & green energy
- Water: Well
Community & HOA
Community
- Security: Carbon Monoxide Detector(s), Smoke Detector(s)
Location
- Region: Brooklyn
Financial & listing details
- Price per square foot: $376/sqft
- Tax assessed value: $664,700
- Annual tax amount: $9,420
- Date on market: 7/22/2026
- Inclusions: Stove, refrigerator, dishwasher, hood/fan, washer, dryer, rain water collection with pump for garden, water softener, R/O system
- Exclusions: Sellers personal property
Estimated market value
$723,900
$688,000 - $760,000
$2,767/mo
Price history
| Date | Event | Price |
|---|---|---|
| 7/27/2026 | Listed for sale | $749,900+837.4%$376/sqft |
Source: EXIT Realty broker feed #2028626 Report a problem | ||
| 7/2/2012 | Sold | $80,000$40/sqft |
Source: Public Record Report a problem | ||
Public tax history
| Year | Property taxes | Tax assessment |
|---|---|---|
| 2024 | $8,798 +22.7% | $664,700 +96.5% |
| 2023 | $7,172 +2.7% | $338,300 |
| 2022 | $6,983 -10.5% | $338,300 |
| 2021 | $7,802 +35639.2% | $338,300 +28091.7% |
| 2020 | $22 -99.7% | $1,200 -99.6% |
| 2019 | $7,454 +10% | $338,300 |
| 2018 | $6,780 +0.8% | $338,300 |
| 2017 | $6,728 +252.9% | $338,300 +283.1% |
| 2016 | $1,906 | $88,300 |
| 2015 | $1,906 | $88,300 |
| 2014 | $1,906 +9.7% | $88,300 |
| 2013 | $1,738 -3.6% | $88,300 |
| 2012 | $1,803 +3.2% | $88,300 |
| 2011 | $1,747 -3% | $88,300 |
| 2010 | $1,801 +4.6% | $88,300 |
| 2009 | $1,721 +11.6% | $88,300 |
| 2008 | $1,542 +125239.8% | $88,300 +41.7% |
| 2007 | $1 -99.9% | $62,300 |
| 2006 | $1,459 | $62,300 |
Find assessor info on the county website
Monthly payment
Est. payment
Payment breakdown
Explore the cost of this home by adjusting the details. Changes won't be saved.Climate risks
Neighborhood: 53521
Nearby schools
Schools provided by the listing agent
- Elementary: Levi Leonard
- Middle: Jc Mckenna
- High: Evansville
- District: Evansville
Source: SCWMLS. This data may not be complete. We recommend contacting the local school district to confirm school assignments for this home.
Similar homes
- $799,0003 bd2 ba1.4k sqft690 Highway 14, Oregon, WI 53575For Sale
 MLS ID #2029201, Jon Vanden Brook. SCWMLS
 - $849,0004 bd3 ba2.2k sqft4805 Schneider Dr, Oregon, WI 53575For Sale
 MLS ID #2030083, Stuart Meland. SCWMLS
 - $750,0004 bd2 ba1.7k sqft2627 S Seminole Hwy, Fitchburg, WI 53711For Sale
 MLS ID #2028926, Jason Geiger. SCWMLS
 - $550,0003 bd3 ba1.9k sqftW185 Hi Roller Cir, Albany, WI 53502For Sale
 MLS ID #2026405, Ferraro Real Estate Team. SCWMLS
