Located in the desirable Greenville area! Sidewalks, curb & gutter paid by developer so no future assessments. HUGE 4 car garage with door off the back. This ranch features FIVE BRs for all the space desired. Kitchen features a full SS appliance package, granite counters throughout the home, tile backsplash. Spacious LR flanked w/gas FP, vaulted ceilings & open concept. Primary BR w/ HUGE WIC, walk-in shower & double vanities. Main floor laundry room complete with W/D, lockers & basket cubbies. Head downstairs to find a finished large FR, 4th AND 5th bedroom & full bath! Garage stairs lead to the basement. Above the garage is a walkup storage attic for more space. This home is Certified by Focus on Energy as 38.13% more efficient than currently required by Wisconsin state building code
Sold
$626,000
W7077 Jaclyn Ln, Greenville, WI 54942
5beds
2,800sqft
Single Family Residence
Built in 2025
0.35 Acres Lot
$638,700 Zestimate®
$224/sqft
$3,187 Estimated rent
Home value
$638,700
$581,000 - $703,000
$3,187/mo
Zestimate® history
Owner options
List your home for rent
$3,187/mo
Rent Zestimate®
Find your next renter with Zillow Rental Manager. Plus, with online applications, you can quickly screen prospective tenants – for free.
$3,187/mo
Rent Zestimate®
Refinance and save
$4,214/mo
Est. payment
Refinancing to a lower rate could help reduce your monthly payments and save thousands over the life of the loan.
$4,214/mo
Est. payment
Explore your selling options
Work with a Zillow partner agent
Leverage their expertise and Zillow's premium Showcase listings to get your home seen by more buyers.
Get startedList with your own agent
Get your home in front of millions of buyers by listing it on Zillow.
Learn how to do itSell it yourself
Take full control of how buyers see your home on Zillow by listing For Sale by Owner (FSBO).
List your homeWhat's special
Tile backsplashVaulted ceilingsOpen conceptDouble vanitiesWalk-in shower
Zillow last checked:
Listing updated:
Listed by:
Tiffany L Holtz 920-415-0472,
Coldwell Banker Real Estate Group,
Mary E Adkins 920-420-0447,
Coldwell Banker Real Estate Group
Bought with:
Gunnar J Witthuhn
Base Camp Country Real Estate, Inc
Source: RANW as distributed by MLS GRID,MLS#: 50323026
Facts & features
Interior
Bedrooms & bathrooms
- Bedrooms: 5
- Bathrooms: 3
- Full bathrooms: 3
Bedroom 1
- Level: Main
- Dimensions: 16x14
Bedroom 2
- Level: Main
- Dimensions: 13x12
Bedroom 3
- Level: Main
- Dimensions: 12x11
Bedroom 4
- Level: Lower
- Dimensions: 14x12
Bedroom 5
- Level: Lower
- Dimensions: 15x13
Dining room
- Level: Main
- Dimensions: 13x08
Family room
- Level: Lower
- Dimensions: 26x17
Kitchen
- Level: Main
- Dimensions: 13x13
Living room
- Level: Main
- Dimensions: 20x14
Other
- Description: Laundry
- Level: Main
- Dimensions: 08x06
Heating
- Forced Air
Cooling
- Forced Air, Central Air
Appliances
- Included: Dishwasher, Disposal, Dryer, Microwave, Range, Refrigerator, Washer, Water Softener Owned
Features
- At Least 1 Bathtub, Cable Available, High Speed Internet, Kitchen Island, Pantry, Split Bedroom, Vaulted Ceiling(s), Walk-In Closet(s), Walk-in Shower
- Flooring: Wood/Simulated Wood Fl
- Basement: 8Ft+ Ceiling,Full,Full Sz Windows Min 20x24,Partially Finished,Radon Mitigation System,Sump Pump,Partial Fin. Contiguous
- Number of fireplaces: 1
- Fireplace features: One, Gas
Interior area
- Total interior livable area: 2,800 sqft
- Finished area above ground: 1,825
- Finished area below ground: 975
Property
Parking
- Total spaces: 4
- Parking features: Attached, Basement, Garage Door Opener, Tandem
- Attached garage spaces: 4
Accessibility
- Accessibility features: 1st Floor Bedroom, 1st Floor Full Bath, Laundry 1st Floor
Features
- Patio & porch: Patio
Lot
- Size: 0.35 Acres
- Features: Rural - Subdivision, Sidewalk
Details
- Parcel number: 111010916
- Zoning: Residential
- Special conditions: Arms Length
Construction
Type & style
- Home type: SingleFamily
- Architectural style: Ranch
- Property subtype: Single Family Residence
Materials
- Stone, Vinyl Siding
- Foundation: Poured Concrete
Condition
- New construction: Yes
- Year built: 2025
Details
- Builder name: Boardwalk Builders INC
Utilities & green energy
- Sewer: Public Sewer
- Water: Public
Community & HOA
Community
- Subdivision: Hillview Estates
Location
- Region: Greenville
Financial & listing details
- Price per square foot: $224/sqft
- Tax assessed value: $80,100
- Annual tax amount: $1,051
- Date on market: 4/2/2026
Price history
| Date | Event | Price |
|---|---|---|
| 6/17/2026 | Sold | $626,000+4.4%$224/sqft |
Source: RANW as distributed by MLS GRID #50323026 Report a problem | ||
| 4/6/2026 | Contingent | $599,900$214/sqft |
Source:  WIREX MLS #50323026 Report a problem WIREX MLS #50323026 Report a problem | ||
| 4/2/2026 | Listed for sale | $599,900$214/sqft |
Source: RANW as distributed by MLS GRID #50323026 Report a problem | ||
Public tax history
| Year | Property taxes | Tax assessment |
|---|---|---|
| 2025 | $1,052 +124.1% | $80,100 +114.7% |
| 2024 | $469 | $37,300 |
Find assessor info on the county website
Neighborhood: 54942
Nearby homes
- $549,9004 bd3 ba2.6k sqftW7073 Jaclyn Ln, Greenville, WI 54942Sold

- $424,9003 bd2 ba1.6k sqftW7086 Jaclyn Ln, Greenville, WI 54942Sold
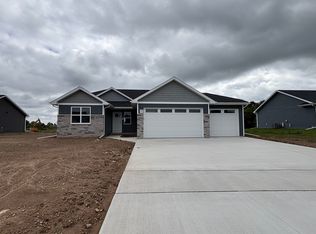
- $410,0003 bd3 ba2.4k sqftW7041 Glen Valley Dr, Greenville, WI 54942Sold
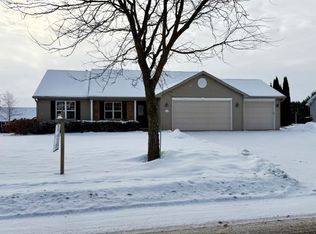
- $535,0005 bd3 ba2.7k sqftW7069 Jaclyn Ln, Greenville, WI 54942Sold
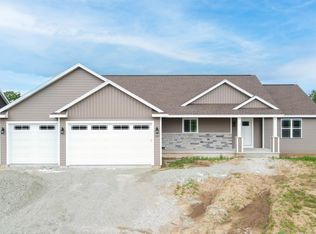
- $436,2004 bd4 ba1.6k sqftW7047 Glen Valley Dr, Greenville, WI 54942Off Market
- $425,0003 bd2 ba1.5k sqftW7035 Glen Valley Dr, Greenville, WI 54942Sold
- $424,9003 bd2 ba1.6k sqftW7080 Jaclyn Ln, Greenville, WI 54942Sold
- $79,9000.35 acresHillview Rd #28, Greenville, WI 54942Sold
Nearby schools
GreatSchools rating
- 9/10North Greenville Elementary SchoolGrades: PK-4Distance: 1 mi
- 8/10Greenville Middle SchoolGrades: 5-8Distance: 1.9 mi
- 5/10Hortonville High SchoolGrades: 9-12Distance: 4.6 mi
Sell for more on Zillow
Get a Zillow Showcase℠ listing at no additional cost and you could sell for .
$638,700
2% more
+$12,774
With Zillow Showcase(estimated)
$651,474
Sell for more on Zillow
Get a Zillow Showcase℠ listing at no additional cost and you could sell for .
$638,700
2% more
+$12,774
With Zillow Showcase(estimated)
$651,474
- Wisconsin
- Outagamie County
- Greenville
- 54942
- W7077 Jaclyn Ln
