Tucked away on 5 wooded acres in Merrill, this thoughtfully designed home offers the perfect blend of privacy, comfort, and year-round Northwoods adventure. Whether you?re looking for a peaceful retreat, room to explore, or easy access to the outdoors, this property delivers. Located directly on the snowmobile trail at the start of Edward Drive, with ATV/UTV access right from home, you?re just 3 miles from Lake Alexander boat launch and thousands of acres of public land for hunting, fishing, and recreation. Inside, you?ll find over 2,250 sq ft of living space featuring 3 bedrooms, 2.5 baths, a dedicated office, and bonus living space. The home?s open layout showcases impressive 9? ceilings, a spacious living room, formal dining area, and durable waterproof vinyl plank flooring throughout. The oversized primary suite is a true escape with a walk-through closet, large jacuzzi tub, and a dual-head tiled shower. Designed with efficiency and reliability in mind, this home includes in-floor heat powered by an on-demand dual boiler system, whole-home water filtration and softener system,
Contingent
$530,000
W7115 EDWARD DRIVE, Merrill, WI 54452
3beds
2,250sqft
Single Family Residence
Built in 2023
5 Acres Lot
$514,600 Zestimate®
$236/sqft
$-- HOA
What's special
Bonus living spaceWalk-through closetOpen layoutDedicated officeFormal dining areaLarge jacuzzi tubOversized primary suite
- 64 days |
- 88 |
- 1 |
Zillow last checked:
Listing updated:
Listed by:
VIBRANT REAL ESTATE homeinfo@firstweber.com,
FIRST WEBER,
Molly Privette 715-571-1754,
FIRST WEBER
Source: WIREX MLS,MLS#: 22602770 Originating MLS: Central WI Board of REALTORS
Originating MLS: Central WI Board of REALTORSFacts & features
Interior
Bedrooms & bathrooms
- Bedrooms: 3
- Bathrooms: 3
- Full bathrooms: 2
- 1/2 bathrooms: 1
- Main level bedrooms: 3
Primary bedroom
- Level: Main
- Area: 144
- Dimensions: 12 x 12
Bedroom 2
- Level: Main
- Area: 168
- Dimensions: 12 x 14
Bedroom 3
- Level: Main
- Area: 182
- Dimensions: 14 x 13
Bathroom
- Features: Master Bedroom Bath, Whirlpool
Dining room
- Level: Main
- Area: 168
- Dimensions: 14 x 12
Family room
- Level: Main
- Area: 192
- Dimensions: 16 x 12
Kitchen
- Level: Main
- Area: 252
- Dimensions: 14 x 18
Living room
- Level: Main
- Area: 416
- Dimensions: 26 x 16
Heating
- Propane, Oil, Radiant, In-floor
Appliances
- Included: Refrigerator, Range/Oven, Dishwasher, Microwave, Disposal, Washer, Dryer, Water Filtration Own
Features
- Ceiling Fan(s), High Speed Internet
- Flooring: Vinyl
- Basement: None / Slab,Walk-Out Access,None
Interior area
- Total structure area: 2,250
- Total interior livable area: 2,250 sqft
- Finished area above ground: 2,250
- Finished area below ground: 0
Property
Parking
- Total spaces: 4
- Parking features: 4 Car, Detached, Garage Door Opener
- Garage spaces: 4
Features
- Levels: One
- Stories: 1
- Patio & porch: Patio
- Has spa: Yes
- Spa features: Bath
- Fencing: Fenced Yard
Lot
- Size: 5 Acres
Details
- Additional structures: Storage
- Parcel number: 00832063139968
- Zoning: Residential
Construction
Type & style
- Home type: SingleFamily
- Architectural style: Ranch
- Property subtype: Single Family Residence
Materials
- Other
- Roof: Metal
Condition
- 0-5 Years
- New construction: No
- Year built: 2023
Utilities & green energy
- Sewer: Septic Tank, Holding Tank
- Water: Well
Community & HOA
Community
- Security: Smoke Detector(s)
Location
- Region: Merrill
- Municipality: Harding
Financial & listing details
- Price per square foot: $236/sqft
- Tax assessed value: $237,600
- Annual tax amount: $4,299
- Date on market: 6/17/2026
Estimated market value
$514,600
$489,000 - $540,000
$2,777/mo
Price history
| Date | Event | Price |
|---|---|---|
| 7/15/2026 | Contingent | $530,000$236/sqft |
Source:  WIREX MLS #22602770 Report a problem WIREX MLS #22602770 Report a problem | ||
| 6/17/2026 | Listed for sale | $530,000+2550%$236/sqft |
Source: WIREX MLS #22602770 Report a problem | ||
| 1/28/2022 | Sold | $20,000$9/sqft |
Source: Public Record Report a problem | ||
Public tax history
| Year | Property taxes | Tax assessment |
|---|---|---|
| 2024 | $3,246 +733% | $237,600 +705.4% |
| 2023 | $390 +14.9% | $29,500 |
| 2022 | $339 -14.5% | $29,500 |
| 2021 | $396 -4.6% | $29,500 +23.4% |
| 2020 | $415 +5.2% | $23,900 |
| 2019 | $395 +4.4% | $23,900 |
| 2018 | $378 +5.7% | $23,900 |
| 2017 | $358 -7% | $23,900 |
| 2016 | $385 | $23,900 |
| 2015 | -- | $23,900 |
| 2014 | -- | $23,900 |
| 2013 | -- | $23,900 |
Find assessor info on the county website
Monthly payment
Est. payment
Payment breakdown
Explore the cost of this home by adjusting the details. Changes won't be saved.Climate risks
Neighborhood: 54452
Nearby schools
GreatSchools rating
- 4/10Prairie River Middle SchoolGrades: 5-8Distance: 4.7 mi
- 5/10Merrill High SchoolGrades: 9-12Distance: 5.8 mi
Schools provided by the listing agent
- Elementary: Merrill
- Middle: Merrill
- High: Merrill
- District: Merrill
Source: WIREX MLS. This data may not be complete. We recommend contacting the local school district to confirm school assignments for this home.
- $--5 acresEdward Dr, Merrill, WI 54452Off Market
- $104,500-- bd-- ba-- sqftN2538 County Rd E, Merrill, WI 54452Off Market
- $36,0002 acresLots 2&3 Von Besser Dr, Merrill, WI 54452Sold
- $123,80010.49 acresN2538 County Rd E, Merrill, WI 54452Off Market
- $31,500-- bd-- ba-- sqftW7109 Von Besser Dr, Merrill, WI 54452Sold
- $246,700-- bd-- ba-- sqftW7067 Von Besser Dr, Merrill, WI 54452Off Market
- $58,800-- bd-- ba-- sqftW7067 Von Besser Dr, Merrill, WI 54452Off Market
- $24,500-- bd-- ba-- sqftW7067 Von Besser Dr, Merrill, WI 54452Off Market
A local agent can set up tours, give advice and negotiate with sellers.
A local lender can help you make sure your offer is ready when you are.
Similar homes
- $649,9003 bd2 ba2.2k sqftW6691 THE CLEARING, Merrill, WI 54452Active
 MLS ID #22602893, RUSSELL ENDVICK. WIREX MLS
 - $449,0002 bd2 ba1.2k sqftN2276 Rae Dr, Merrill, WI 54452For Sale
 MLS ID #218243, ANDREA KRUEGER, CENTURY 21 BEST WAY REALTY. GNMLS
 - $459,9004 bd3 ba2.7k sqft1409 Ellen Ct, Merrill, WI 54452For Sale
 MLS ID #219031, KEVIN BLAKE, FIRST WEBER - MERRILL. GNMLS
 - $459,9003 bd3 ba1.7k sqft1002 E 10th St, Merrill, WI 54452For Sale
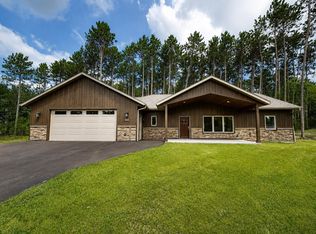 MLS ID #218794, KEVIN BLAKE, FIRST WEBER - MERRILL. GNMLS
 - $369,0003 bd2 ba1.4k sqft9555 COUNTY ROAD K, Merrill, WI 54452ActiveMLS ID #22603936, DENNIS HUMMER. WIREX MLS
- $745,0004 bd4 ba2.7k sqftW799 BARKER AVENUE, Merrill, WI 54452ActiveMLS ID #22603226, BRAD HARVEY. WIREX MLS
- $293,0003 bd2 ba1.8k sqftN2304 Doering Dr, Merrill, WI 54452For SaleMLS ID #216750, DOUG NELSON, LISTWITHFREEDOM.COM. GNMLS
- $539,9004 bd3 ba2.6k sqft116 S 68TH AVENUE, Wausau, WI 54401ActiveMLS ID #22603399, MIKE SCHLICHTE REALTY GROUP. WIREX MLS
- $599,9003 bd3 ba2k sqft138580 WOODLAND DRIVE, Marathon, WI 54448ActiveMLS ID #22602983, NICOLE ERICKSON. WIREX MLS
- $399,9003 bd2 ba2.1k sqft1303 DELMORE DRIVE, Merrill, WI 54452ActiveMLS ID #22601069, ADAM JENSEN. WIREX MLS
- $750,0004 bd2 ba2.8k sqftW10905 Otto ROAD, Merrill, WI 54452ActiveMLS ID #1972981, Corinne Fales. WIREX MLS
- $399,9004 bd3 ba1.8k sqft1311 NICKLAUS DRIVE, Merrill, WI 54452ActiveMLS ID #22601357, ADAM JENSEN. WIREX MLS
- $429,9004 bd2 ba2.7k sqft576 N 43RD AVENUE, Wausau, WI 54401ActiveMLS ID #22603631, CARLA BAUMGARDT. WIREX MLS
- $379,0003 bd3 ba2.4k sqft117520 Windfall Hill Rd, Athens, WI 54411For SaleMLS ID #11906930, Michael Schuetz, Bennett Realty Group. My State MLS
- $649,9003 bd3 ba2.7k sqft124236 KOHL ROAD, Athens, WI 54411ActiveMLS ID #22505705, TEAM DIXON GREINER REALTY. WIREX MLS
- $439,0004 bd3 ba2.3k sqft1700 GOLF CLUB ROAD, Wausau, WI 54403ActiveMLS ID #22603541, NICOLE ERICKSON. WIREX MLS
- $300,0002 bd1 ba1.2k sqftN6353 Highway 107, Tomahawk, WI 54487For SaleMLS ID #218914, JACKIE LEONHARD TEAM, NORTHWOODS COMMUNITY REALTY, LLC. GNMLS
- $439,9003 bd3 ba2.8k sqft3011 GLENDALE AVENUE, Wausau, WI 54401ActiveMLS ID #22602750, JANNA HAMANN. WIREX MLS
- $630,0001 bd1 ba1.5k sqftN4023 Mink Dr, Medford, WI 54451For SaleMLS ID #218841, JASON BREDEMANN, LANDGUYS, LLC OF WISCONSIN. GNMLS
- $324,9003 bd2 ba2k sqft101 Hillcrest Dr, Tomahawk, WI 54487For SaleMLS ID #218671, JANEL & SAM PAGELS TEAM, REDMAN REALTY GROUP, LLC. GNMLS
