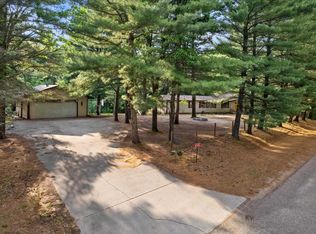
Welcome to the Chalet- A Scenic Retreat or Year-Round Residence. Experience the warmth and beauty of this charming two-story chalet, perfectly nestled in peaceful, natural surroundings. Whether you're looking for a relaxing getaway or a full-time home, this property offers comfort, space, and timeless style. Inside, you'll find a cozy living room with a vaulted wood ceiling that adds rustic elegance and spaciousness. The home features two bedrooms, including a loft-style primary bedroom that overlooks the main living area. Enjoy outdoor living with a deck on the front and side of the first floor, plus a covered porch off the walkout basement. The property also includes a three-car detached garage, offering ample storage for vehicle, tools or recreational gear. NEW Septic being installed
Sold
$255,000
W7126 N Oakwood Cir, Neshkoro, WI 54960
2beds
1,672sqft
Single Family Residence
Built in 1973
1.7 Acres Lot
$268,300 Zestimate®
$153/sqft
$1,040 Estimated rent
Home value
$268,300
Estimated sales range
Not available
$1,040/mo
Zestimate® history
Owner options
List your home for rent
$1,040/mo
Rent Zestimate®
Find your next renter with Zillow Rental Manager. Plus, with online applications, you can quickly screen prospective tenants – for free.
$1,040/mo
Rent Zestimate®
Refinance and save
$1,682/mo
Est. payment
Refinancing to a lower rate could help reduce your monthly payments and save thousands over the life of the loan.
$1,682/mo
Est. payment
Explore your selling options
Work with a Zillow partner agent
Leverage their expertise and Zillow's premium Showcase listings to get your home seen by more buyers.
Get startedList with your own agent
Get your home in front of millions of buyers by listing it on Zillow.
Learn how to do itSell it yourself
Take full control of how buyers see your home on Zillow by listing For Sale by Owner (FSBO).
List your homeWhat's special
Zillow last checked:
Listing updated:
Listed by:
Maureen Bryden OFF-D:920-229-5557,
Adashun Jones, Inc.
Bought with:
Jean M Grenlie
Shambeau & Grenlie Real Estate, LLC
Source: RANW as distributed by MLS GRID,MLS#: 50307327
Facts & features
Interior
Bedrooms & bathrooms
- Bedrooms: 2
- Bathrooms: 1
- Full bathrooms: 1
Bedroom 1
- Level: Upper
- Dimensions: 10x20
Bedroom 2
- Level: Lower
- Dimensions: 19x19
Dining room
- Level: Main
- Dimensions: 19x11
Family room
- Level: Lower
- Dimensions: 13x10
Kitchen
- Level: Main
- Dimensions: 10x12
Living room
- Level: Main
- Dimensions: 23x10
Heating
- Forced Air
Cooling
- Forced Air
Appliances
- Included: Dishwasher, Dryer, Freezer, Range, Refrigerator, Washer
Features
- At Least 1 Bathtub, Cable Available, High Speed Internet, Vaulted Ceiling(s)
- Basement: Full,Partially Finished,Walk-Out Access,Partial Fin. Contiguous
- Has fireplace: No
- Fireplace features: None
Interior area
- Total interior livable area: 1,672 sqft
- Finished area above ground: 936
- Finished area below ground: 736
Property
Parking
- Total spaces: 3
- Parking features: Detached
- Garage spaces: 3
Features
- Patio & porch: Deck
- Has spa: Yes
- Spa features: Hot Tub
Lot
- Size: 1.7 Acres
- Features: Wooded
Details
- Parcel number: 016031210400
- Zoning: Residential
- Special conditions: Arms Length
Construction
Type & style
- Home type: SingleFamily
- Property subtype: Single Family Residence
Materials
- Stone, Shake Siding
- Foundation: Block
Condition
- New construction: No
- Year built: 1973
Utilities & green energy
- Sewer: Conventional Septic
- Water: Well
Community & HOA
Location
- Region: Neshkoro
Financial & listing details
- Price per square foot: $153/sqft
- Tax assessed value: $199,700
- Annual tax amount: $2,163
- Date on market: 5/1/2025
- Inclusions: Stove, Refrigerator, Dishwasher, Washer, Dryer, Hot Tub, 2 Sheds, Chest Freezer
- Exclusions: Sellers Personal Property
Price history
| Date | Event | Price |
|---|---|---|
| 7/28/2025 | Sold | $255,000$153/sqft |
Source: RANW as distributed by MLS GRID #50307327 Report a problem | ||
| 6/27/2025 | Contingent | $255,000$153/sqft |
Source:  WIREX MLS #50307327 Report a problem WIREX MLS #50307327 Report a problem | ||
| 6/18/2025 | Listed for sale | $255,000$153/sqft |
Source: WIREX MLS #50307327 Report a problem | ||
| 6/4/2025 | Contingent | $255,000$153/sqft |
Source: WIREX MLS #50307327 Report a problem | ||
| 5/27/2025 | Price change | $255,000-1.9%$153/sqft |
Source: RANW as distributed by MLS GRID #50307327 Report a problem | ||
| 5/1/2025 | Listed for sale | $260,000$156/sqft |
Source: RANW as distributed by MLS GRID #50307327 Report a problem | ||
Public tax history
| Year | Property taxes | Tax assessment |
|---|---|---|
| 2024 | $2,163 +20.5% | $170,400 |
| 2023 | $1,796 +3.9% | $170,400 +54.5% |
| 2022 | $1,729 +5.1% | $110,300 |
| 2021 | $1,646 -3.1% | $110,300 |
| 2020 | $1,699 +5.3% | $110,300 |
| 2019 | $1,613 +2.4% | $110,300 |
| 2018 | $1,576 -4.9% | $110,300 |
| 2017 | $1,657 +0.9% | $110,300 |
| 2016 | $1,642 -5.4% | $110,300 |
| 2015 | $1,735 | $110,300 |
| 2014 | -- | $110,300 -13.6% |
| 2013 | -- | $127,700 |
| 2011 | -- | $127,700 |
| 2010 | $2,299 | $127,700 |
Find assessor info on the county website
Neighborhood: 54960
Nearby homes
- $238,4003 bd2 ba1.7k sqftW7148 N Oakwood Cir, Neshkoro, WI 54960Off Market
- $240,0002 bd1 ba1.2k sqftW7092 N Oakwood Cir, Neshkoro, WI 54960For Sale
- $130,400-- bd-- ba-- sqftW7096 N Oakwood Cir, Neshkoro, WI 54960Off Market
- $48,000-- bd-- ba-- sqftW7162 N Oakwood Cir, Neshkoro, WI 54960Off Market
- $21,100-- bd-- ba-- sqftW7104 S Oakwood Cir, Neshkoro, WI 54960Off Market
- $235,000-- bd-- ba-- sqftW7099 N Oakwood Cir, Neshkoro, WI 54960Off Market
- $258,6003 bd2 ba1.4k sqftW7091 S Oakwood Cir, Neshkoro, WI 54960Off Market
- $224,800-- bd-- ba-- sqftW7159 N Oakwood Cir, Neshkoro, WI 54960Off Market
Nearby schools
GreatSchools rating
- 5/10Riverview Elementary SchoolGrades: PK-3Distance: 5.6 mi
- 6/10Parkside SchoolGrades: 4-8Distance: 6.4 mi
- 7/10Wautoma High SchoolGrades: 9-12Distance: 5.9 mi
Schools provided by the listing agent
- Elementary: Westfield
- Middle: Westfield
- High: Westfield
Source: RANW as distributed by MLS GRID. This data may not be complete. We recommend contacting the local school district to confirm school assignments for this home.


Get pre-qualified for a loan
At Zillow Home Loans, we can pre-qualify you in as little as 5 minutes with no impact to your credit score.An equal housing lender. NMLS #10287.
- Wisconsin
- Waushara County
- Neshkoro
- 54960
- W7126 N Oakwood Cir
Nearby cities
Nearby zip codes
Other Neshkoro Topics
