You will fall in love with this beautifully maintained open-concept ranch featuring a desirable split-bedroom design. Quality flooring and gorgeous woodwork flow throughout the home, while the kitchen showcases stunning cabinetry, a full appliance package, with a gas stove. Retreat to the spacious primary suite with a private bath that has dual sinks and a walk-in closet. A large 1st floor laundry adds everyday convenience. The newly carpeted lower level (July 2026) offers incredible flexibility with a sprawling family room, full bath, and an additional bedroom—great for guests or game day gatherings. Per the seller, roof shingles were updated in 2022. Outside, unwind in the backyard where peaceful views of the neighboring cornfield create the perfect country feel.
Active-offer no bump
$430,000
W7146 Glenford Way, Greenville, WI 54942
4beds
1,925sqft
Single Family Residence
Built in 2013
0.38 Acres Lot
$434,700 Zestimate®
$223/sqft
$-- HOA
What's special
Newly carpeted lower levelBeautifully maintained open-concept ranchSprawling family roomWalk-in closetFull appliance packageAdditional bedroomDesirable split-bedroom design
- 37 days
- 708
- 22
Likely to sell faster than
Zillow last checked:
Listing updated:
Listed by:
Debbie L Seidel 920-716-3691,
Coldwell Banker Real Estate Group
Source: RANW as distributed by MLS GRID,MLS#: 50329610
Facts & features
Interior
Bedrooms & bathrooms
- Bedrooms: 4
- Bathrooms: 3
- Full bathrooms: 3
Bedroom 1
- Level: Main
- Dimensions: 13X13
Bedroom 2
- Level: Main
- Dimensions: 12X11
Bedroom 3
- Level: Main
- Dimensions: 11X11
Bedroom 4
- Level: Lower
- Dimensions: 13X11
Family room
- Level: Lower
- Dimensions: 24X13
Kitchen
- Level: Main
- Dimensions: 19X14
Living room
- Level: Main
- Dimensions: 19X15
Other
- Description: Laundry
- Level: Main
- Dimensions: 12X06
Heating
- Forced Air
Cooling
- Forced Air, Central Air
Appliances
- Included: Dishwasher, Dryer, Range, Refrigerator, Washer, Water Softener Owned
Features
- Breakfast Bar, Kitchen Island, Split Bedroom, Walk-In Closet(s)
- Flooring: Wood/Simulated Wood Fl
- Basement: Full,Full Sz Windows Min 20x24,Partial Fin. Contiguous
- Has fireplace: No
- Fireplace features: None
Interior area
- Total interior livable area: 1,925 sqft
- Finished area above ground: 1,413
- Finished area below ground: 512
Video & virtual tour
Property
Parking
- Total spaces: 2
- Parking features: Attached, Garage Door Opener
- Attached garage spaces: 2
Accessibility
- Accessibility features: Not Applicable
Features
- Patio & porch: Patio
Lot
- Size: 0.38 Acres
Details
- Parcel number: 111395600
- Zoning: Residential
Construction
Type & style
- Home type: SingleFamily
- Architectural style: Ranch
- Property subtype: Single Family Residence
Materials
- Vinyl Siding
- Foundation: Poured Concrete
Condition
- New construction: No
- Year built: 2013
Utilities & green energy
- Sewer: Public Sewer
- Water: Public
Community & HOA
Location
- Region: Greenville
Financial & listing details
- Price per square foot: $223/sqft
- Tax assessed value: $436,300
- Annual tax amount: $4,860
- Date on market: 7/23/2026
- Inclusions: gas stove, refrigerator, water softener, dishwasher, washer and dryer
Estimated market value
$434,700
$413,000 - $456,000
$2,818/mo
Price history
| Date | Event | Price |
|---|---|---|
| 7/28/2026 | Contingent | $430,000$223/sqft |
Source:  WIREX MLS #50329610 Report a problem WIREX MLS #50329610 Report a problem | ||
| 7/23/2026 | Listed for sale | $430,000+41%$223/sqft |
Source: RANW as distributed by MLS GRID #50329610 Report a problem | ||
| 10/30/2020 | Sold | $305,000+1.7%$158/sqft |
Source: RANW as distributed by MLS GRID #50227600 Report a problem | ||
| 8/17/2020 | Listed for sale | $299,900+69.1%$156/sqft |
Source: foxcityhomes.com, LLC #50227600 Report a problem | ||
| 11/27/2013 | Sold | $177,396+406.8%$92/sqft |
Source: RANW as distributed by MLS GRID #50083072 Report a problem | ||
| 5/30/2013 | Sold | $35,000$18/sqft |
Source: Public Record Report a problem | ||
Public tax history
| Year | Property taxes | Tax assessment |
|---|---|---|
| 2025 | $5,198 +5.8% | $436,300 +8.3% |
| 2024 | $4,911 +2.4% | $402,800 +6% |
| 2023 | $4,794 +3.9% | $379,900 +10.7% |
| 2022 | $4,612 +9.8% | $343,200 +12.5% |
| 2021 | $4,201 +34.3% | $305,000 +41.3% |
| 2020 | $3,127 +5.7% | $215,800 +6.2% |
| 2019 | $2,957 +4% | $203,200 +7.8% |
| 2018 | $2,844 -12.4% | $188,500 +3.7% |
| 2017 | $3,248 +0.9% | $181,800 |
| 2016 | $3,219 -1.3% | $181,800 |
| 2015 | $3,262 -0.4% | $181,800 |
| 2014 | $3,276 | $181,800 |
Find assessor info on the county website
Monthly payment
Est. payment
Payment breakdown
Explore the cost of this home by adjusting the details. Changes won't be saved.Climate risks
Neighborhood: 54942
- $442,1003 bd2 ba1.6k sqftW7138 Glenford Way, Greenville, WI 54942Off Market
- $530,2004 bd3 ba2.3k sqftN2298 Northmont Dr, Greenville, WI 54942Off Market
- $437,7003 bd2 ba1.6k sqftW7147 Glenford Way, Greenville, WI 54942Off Market
- $434,4004 bd3 ba1.7k sqftN2290 Northmont Dr, Greenville, WI 54942Off Market
Similar homes
- $425,0003 bd3 ba2.4k sqftN1391 Woodland Dr, Greenville, WI 54942For Sale
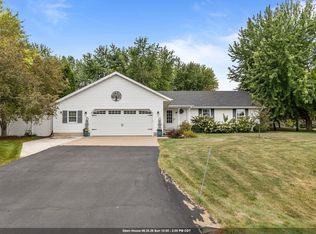 MLS ID #50331350, Tanner L Beckman. RANW as distributed by MLS GRID
 - $479,9004 bd4 ba2.7k sqftN2467 Chapel Hill Dr, Greenville, WI 54942For Sale
 MLS ID #50328081, Tiffany L Holtz. RANW as distributed by MLS GRID
 - $499,9003 bd3 ba2.8k sqftW7054 Bluebluff Way, Greenville, WI 54942For Sale
 MLS ID #50329731, Valerie D Hall. RANW as distributed by MLS GRID
 - $449,9003 bd3 ba2.8k sqftW6432 Rocky Mountain Dr, Greenville, WI 54942For Sale
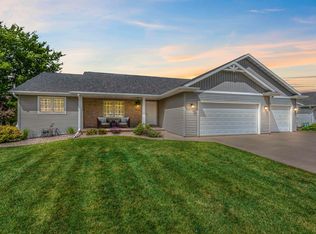 MLS ID #50327588, Lisa A Ihde. RANW as distributed by MLS GRID
