Skip main navigation
Closed
  • $701,069

    W7265 Robins Way, Elkhorn, WI 53121

    5beds
    3,072sqft
    Single Family Residence
    Built in 2004
    5.32 Acres Lot
    $701,300 Zestimate®
    $228/sqft
    $5,323 Estimated rent

    Home value

    $701,300

    $645,000 - $757,000

    $5,323/mo

    Zestimate® history
    Loading
    Loading...

    Owner options

    List your home for rent

    $5,323/mo

    Rent Zestimate®

    Find your next renter with Zillow Rental Manager. Plus, with online applications, you can quickly screen prospective tenants – for free.

    Learn more

    $5,323/mo

    Rent Zestimate®

    Refinance and save

    $3,624/mo

    Est. payment

    Refinancing to a lower rate could help reduce your monthly payments and save thousands over the life of the loan.

    See today's rates

    $3,624/mo

    Est. payment

    Explore your selling options

    Work with a Zillow partner agent

    Leverage their expertise and Zillow's premium Showcase listings to get your home seen by more buyers.

    Get started

    List with your own agent

    Get your home in front of millions of buyers by listing it on Zillow.

    Learn how to do it

    Sell it yourself

    Take full control of how buyers see your home on Zillow by listing For Sale by Owner (FSBO).

    List your home

    What's special

    Finished walkout lower levelFamily roomSpacious ranchLarge kitchen islandCozy fireplaceScreened porchPatio made for entertaining
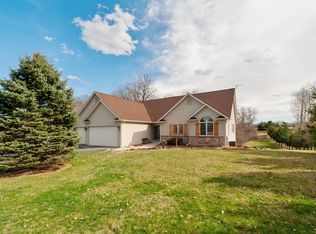
    Welcome home to this spacious ranch on nearly 5 peaceful acres! Open-concept living keeps everyone together with a cozy fireplace, large kitchen island and plenty of space for a big dining table. Relax in the screened porch while taking in the beautiful wildlife and serene views. The main-floor primary suite and roomy laundry with loads of cabinetry and counter space add convenience. Finished walkout lower level offers 2 additional bedrooms, flex room perfect for a home office, family room, full bath and walk-up bar area, all leading to a patio made for entertaining. Spacious 3-car garage plus plenty of room to roam, enjoy nature or build your dream outbuilding. A wonderful blend of space, comfort and peaceful rural living!

    Zillow last checked:

    Listing updated:

    Listed by:

    Danielle Welker 262-914-5694,

    Re/Max Advantage

    Bought with:

    Non Member

    NON MEMBER

    Source: MRED as distributed by MLS GRID,MLS#: 12758938MLS Logo

    Facts & features

    Interior

    Bedrooms & bathrooms
    • Bedrooms: 5
    • Bathrooms: 3
    • Full bathrooms: 3
    Rooms
    • Room types: Bedroom 5, Screened Porch, Den
    Primary bedroom
    • Features: Bathroom (Full)
    • Level: Main
    • Area: 247 Square Feet
    • Dimensions: 19X13
    Bedroom 2
    • Level: Main
    • Area: 144 Square Feet
    • Dimensions: 12X12
    Bedroom 3
    • Level: Main
    • Area: 168 Square Feet
    • Dimensions: 12X14
    Bedroom 4
    • Level: Lower
    • Area: 210 Square Feet
    • Dimensions: 15X14
    Bedroom 5
    • Level: Basement
    • Area: 143 Square Feet
    • Dimensions: 13X11
    Den
    • Level: Basement
    • Area: 100 Square Feet
    • Dimensions: 10X10
    Dining room
    • Level: Main
    • Area: 140 Square Feet
    • Dimensions: 14X10
    Family room
    • Level: Lower
    • Area: 740 Square Feet
    • Dimensions: 37X20
    Kitchen
    • Features: Kitchen (Eating Area-Table Space, Island)
    • Level: Main
    • Area: 182 Square Feet
    • Dimensions: 14X13
    Laundry
    • Level: Main
    • Area: 70 Square Feet
    • Dimensions: 10X7
    Living room
    • Level: Main
    • Area: 580 Square Feet
    • Dimensions: 29X20
    Screened porch
    • Level: Main
    • Area: 276 Square Feet
    • Dimensions: 23X12
    Heating
    • Propane, Forced Air
    Cooling
    • Central Air
    Appliances
    • Included: Double Oven, Microwave, Dishwasher, Refrigerator, Washer, Dryer, Disposal, Water Purifier Owned
    • Laundry: Main Level
    Features
    • 1st Floor Bedroom, 1st Floor Full Bath
    • Basement: Finished,Exterior Entry,Rec/Family Area,Full,Daylight
    • Number of fireplaces: 1
    • Fireplace features: Living Room
    Interior area
    • Total structure area: 3,072
    • Total interior livable area: 3,072 sqft

    Property

    Parking
    • Total spaces: 3
    • Parking features: Asphalt, Garage Door Opener, Yes, Garage Owned, Attached, Garage
    • Attached garage spaces: 3
    • Has uncovered spaces: Yes
    Accessibility
    • Accessibility features: No Disability Access
    Features
    • Stories: 1
    • Patio & porch: Patio
    Lot
    • Size: 5.32 Acres
    • Dimensions: 87x530x809x235x659x241
    • Features: Wooded, Mature Trees
    Details
    • Parcel number: GNLR00002
    • Special conditions: None

    Construction

    Type & style
    • Home type: SingleFamily
    • Architectural style: Ranch
    • Property subtype: Single Family Residence
    Materials
    • Vinyl Siding, Stone
    • Roof: Asphalt
    Condition
    • New construction: No
    • Year built: 2004

    Utilities & green energy

    • Sewer: Septic Tank
    • Water: Well

    Community & HOA

    HOA
    • Services included: None
    Location
    • Region: Elkhorn

    Financial & listing details

    • Price per square foot: $228/sqft
    • Tax assessed value: $399,100
    • Annual tax amount: $6,233
    • Date on market: 9/17/2026
    • Listing terms: Conventional
    • Ownership: Fee Simple

    Price history

    DateEventPrice
    10/14/2026Sold$701,069+7.9%$228/sqft
    Source: MRED as distributed by MLS GRID #12758938 Report a problem
    9/19/2026Contingent$650,000$212/sqft
    Source: WIREX MLS #1981037 Report a problem
    9/17/2026Listed for sale$650,000+62.9%$212/sqft
    Source: MRED as distributed by MLS GRID #12758938 Report a problem
    7/5/2019Sold$399,000+10.5%$130/sqft
    Source: Public Record Report a problem
    9/29/2017Sold$361,000$118/sqft
    Source: @Properties sold #1533027_53121 Report a problem

    Public tax history

    YearProperty taxesTax assessment
    2025$6,233 +14.6%$399,100
    2024$5,440 -4%$399,100
    2023$5,669 -3.4%$399,100
    2022$5,867 -9.3%$399,100
    2021$6,468 +16.8%$399,100 +36.6%
    2020$5,537 +3.2%$292,100
    2019$5,366 +5.9%$292,100 0%
    2018$5,068 +9.3%$292,200
    2017$4,636 $292,200
    Find assessor info on the county website

    Neighborhood: 53121

    Nearby schools

    GreatSchools rating
    Schools provided by the listing agent
    • Elementary: Lakeview
    • Middle: Whitewater
    • High: Whitewater

    Source: MRED as distributed by MLS GRID. This data may not be complete. We recommend contacting the local school district to confirm school assignments for this home.

    Get a cash offer in 3 minutes
    Find out how much your home could sell for in as little as 3 minutes with a no-obligation cash offer.
    Estimated market value

    $701,300

    Get a cash offer in 3 minutes
    Find out how much your home could sell for in as little as 3 minutes with a no-obligation cash offer.
    Estimated market value

    $701,300