Nestled on 2.2 private acres at the end of a quiet street, this beautifully designed walk-out ranch offers more than 2,900 SF of living space.Volume ceilings throughout the main level create an open feel.Kitchen & dining area flow seamlessly to a tiered, low-maintenance deck & expansive backyard.Primary suite features a remodeled bath & spacious walk-in closet.A secondary bedroom w/French doors is a perfect home office.Walk-out LL is designed for both entertaining & everyday living, featuring a spacious family room w/FP & bar, plus flexible spaces ideal for exercise or hobbies.Step outside to an incredible patio complete with a built-in fire pit.Oversized attached 3-car garage w/basement access, along w/26x37 detached drive-through garage.Some photos virtually staged. Showings begin 08-20
Active-no offer
$675,000
W7272 Bonnie Dr, Shiocton, WI 54170
3beds
2,972sqft
Single Family Residence
Built in 1997
2.2 Acres Lot
$671,300 Zestimate®
$227/sqft
$-- HOA
What's special
Tiered low-maintenance deckExpansive backyardPerfect home office
- 19 days
- 1,254
- 51
Zillow last checked:
Listing updated:
Listed by:
Amy M Vandenberg 920-993-4676,
Coldwell Banker Real Estate Group
Source: RANW as distributed by MLS GRID,MLS#: 50330998
Facts & features
Interior
Bedrooms & bathrooms
- Bedrooms: 3
- Bathrooms: 3
- Full bathrooms: 2
- 1/2 bathrooms: 1
Bedroom 1
- Level: Main
- Dimensions: 14x17
Bedroom 2
- Level: Main
- Dimensions: 12x13
Bedroom 3
- Level: Main
- Dimensions: 10x12
Dining room
- Level: Main
- Dimensions: 10x12
Family room
- Level: Lower
- Dimensions: 16x38
Kitchen
- Level: Main
- Dimensions: 12x12
Living room
- Level: Main
- Dimensions: 18x19
Other
- Description: Laundry
- Level: Main
- Dimensions: 6x11
Other
- Description: Den/Office
- Level: Lower
- Dimensions: 13x14
Other
- Description: Other - See Remarks
- Level: Lower
- Dimensions: 11x12
Other
- Description: Other - See Remarks
- Level: Lower
- Dimensions: 7x15
Heating
- Forced Air
Cooling
- Forced Air, Central Air
Appliances
- Included: Dishwasher, Dryer, Microwave, Range, Refrigerator, Washer, Water Softener Owned
Features
- At Least 1 Bathtub, Cable Available, Central Vacuum, High Speed Internet, Kitchen Island, Split Bedroom, Vaulted Ceiling(s), Walk-In Closet(s), Walk-in Shower
- Flooring: Wood/Simulated Wood Fl
- Basement: 8Ft+ Ceiling,Full,Full Sz Windows Min 20x24,Partially Finished,Sump Pump,Walk-Out Access,Partial Fin. Contiguous
- Number of fireplaces: 2
- Fireplace features: Two, Free Standing, Gas
Interior area
- Total interior livable area: 2,972 sqft
- Finished area above ground: 1,820
- Finished area below ground: 1,152
Video & virtual tour
Property
Parking
- Total spaces: 6
- Parking features: Attached, Basement, Detached, Garage Door Opener
- Attached garage spaces: 6
Accessibility
- Accessibility features: 1st Floor Bedroom, 1st Floor Full Bath, Laundry 1st Floor
Features
- Patio & porch: Deck, Patio
- Has spa: Yes
- Spa features: Bath
Lot
- Size: 2.2 Acres
- Features: Cul-De-Sac, Rural - Subdivision
Details
- Additional structures: Garage(s)
- Parcel number: 08006006
- Zoning: Residential
Construction
Type & style
- Home type: SingleFamily
- Architectural style: Ranch
- Property subtype: Single Family Residence
Materials
- Brick, Vinyl Siding
- Foundation: Poured Concrete
Condition
- New construction: No
- Year built: 1997
Utilities & green energy
- Sewer: Conventional Septic
- Water: Well
Community & HOA
Location
- Region: Shiocton
Financial & listing details
- Price per square foot: $227/sqft
- Tax assessed value: $465,100
- Annual tax amount: $6,812
- Date on market: 8/14/2026
- Inclusions: Kitchen Refrigerator, Oven/Range, Microwave, Dishwasher, Washer/Dryer, LL Mini Refrigerator, Window Treatmetns
- Exclusions: Sellers/Agents Personal Property
Estimated market value
$671,300
$638,000 - $705,000
$3,107/mo
Price history
| Date | Event | Price |
|---|---|---|
| 8/14/2026 | Listed for sale | $675,000+138.5%$227/sqft |
Source: RANW as distributed by MLS GRID #50330998 Report a problem | ||
| 12/21/2013 | Sold | $283,000-5.5%$95/sqft |
Source: RANW as distributed by MLS GRID #50082260 Report a problem | ||
| 9/7/2013 | Listing removed | $299,500$101/sqft |
Source: Willowtree Realty LLC Report a problem | ||
| 8/8/2013 | Listed for sale | $299,500$101/sqft |
Source: Willowtree Realty LLC Report a problem | ||
Public tax history
| Year | Property taxes | Tax assessment |
|---|---|---|
| 2025 | $6,965 +14.7% | $465,100 |
| 2024 | $6,074 +4.9% | $465,100 |
| 2023 | $5,790 +14.7% | $465,100 +63.5% |
| 2022 | $5,049 +0.8% | $284,500 |
| 2021 | $5,008 +1.7% | $284,500 |
| 2020 | $4,926 +4.1% | $284,500 |
| 2019 | $4,732 -1.3% | $284,500 |
| 2018 | $4,793 -3% | $284,500 |
| 2017 | $4,943 -0.6% | $284,500 |
| 2016 | $4,971 +3.3% | $284,500 |
| 2015 | $4,812 -13% | $284,500 |
| 2014 | $5,533 -1.7% | $284,500 +3.3% |
| 2013 | $5,627 +5.3% | $275,400 |
| 2012 | $5,343 -0.9% | $275,400 |
| 2011 | $5,390 +5.4% | $275,400 |
| 2010 | $5,114 -3.8% | $275,400 |
| 2009 | $5,316 +6.9% | $275,400 |
| 2008 | $4,972 +4.1% | $275,400 |
| 2007 | $4,776 +3.7% | $275,400 |
| 2006 | $4,604 -2.7% | $275,400 |
| 2005 | $4,732 +3.2% | $275,400 |
| 2004 | $4,583 +20.8% | $275,400 +71.2% |
| 2003 | $3,796 | $160,900 |
| 2002 | -- | $160,900 +3.3% |
| 2001 | -- | $155,800 |
| 2000 | -- | $155,800 |
Find assessor info on the county website
Monthly payment
Est. payment
Payment breakdown
Explore the cost of this home by adjusting the details. Changes won't be saved.Climate risks
Neighborhood: 54170
Similar homes
- $525,0003 bd2 ba2.4k sqftW6983 Kirschner Rd, Shiocton, WI 54170For Sale
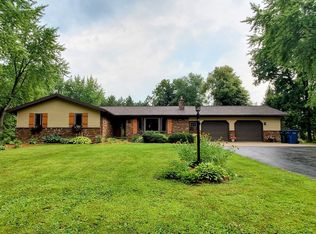 MLS ID #50330560, Tricia J Schultz. RANW as distributed by MLS GRID
 - $824,9003 bd2 ba2.8k sqftN4742 Thompson Rd, Shiocton, WI 54170For Sale
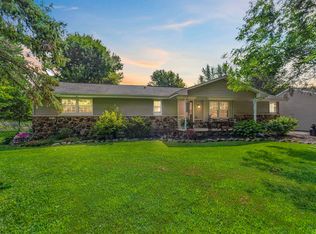 MLS ID #50323525, Mark A Mayer. RANW as distributed by MLS GRID
 - $620,0003 bd4 ba2.6k sqftN3151 State Road 76, Hortonville, WI 54944For Sale
 MLS ID #50328123, Kyle D Meyer. RANW as distributed by MLS GRID
 - $539,9003 bd3 ba2.7k sqftN3141 State Road 76, Hortonville, WI 54944For Sale
 MLS ID #50330840, Tiffany L Holtz. RANW as distributed by MLS GRID
