Skip main navigation
Under contract
  • $209,900

    W738 E Central Ave, Brantwood, WI 54513

    3beds
    1,144sqft
    : 
    $1,373/mo
    Get pre-qualified
    Single Family Residence
    Built in ----
    28.8 Acres Lot
    $209,800 Zestimate®
    $183/sqft
    $-- HOA

    What's special

    Open areaMature apple trees
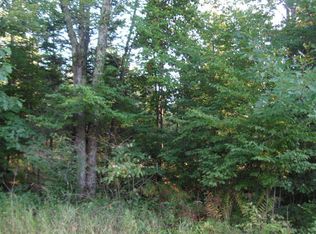
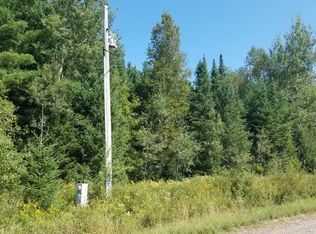
    Escape to the Northwoods with this country home on 28.8+/- wooded acres in Brantwood, WI. Whether you're an avid hunter or simply looking for your own private retreat, this property offers the seclusion and habitat you've been searching for. The land is mostly high ground with a great mix of oak, maple, and pine, along with mature apple trees that help attract deer and other wildlife. An open area provides the perfect opportunity for a food plot or garden. Inside, you'll find a warm and inviting open concept living area with beautiful tongue-and-groove walls and ceilings, along with 3 bedrooms and 1 bath. The 40x30 insulated shed offers plenty of space for ATVs, UTVs, snowmobiles, hunting gear, and all your Northwoods equipment. If you've been dreaming of owning your own hunting property or peaceful Up North getaway, this one is a must-see. Schedule your showing today!
    35 days
    |
    113
    |
    0
    |

    Likely to sell faster than

    Zillow last checked:

    Listing updated:

    Listed by:

    MICHAEL KELLER 715-820-2242,

    NORTHWOODS REALTY

    Source: GNMLS,MLS#: 218624MLS Logo

      Facts & features

      Interior

      Bedrooms & bathrooms
      • Bedrooms: 3
      • Bathrooms: 1
      • Full bathrooms: 1
      Bedroom
      • Level: First
      • Dimensions: 12x11
      Bedroom
      • Level: First
      • Dimensions: 13x12
      Bedroom
      • Level: First
      • Dimensions: 11x9
      Bathroom
      • Level: First
      Dining room
      • Level: First
      • Dimensions: 10x9
      Kitchen
      • Level: First
      • Dimensions: 10x10
      Living room
      • Level: First
      • Dimensions: 20x16
      Heating
      • Forced Air, Propane
      Appliances
      • Included: Electric Water Heater, Range, Refrigerator
      • Laundry: Main Level
      Features
      • Cathedral Ceiling(s), High Ceilings, Main Level Primary, Vaulted Ceiling(s)
      • Flooring: Laminate
      • Basement: Crawl Space
      • Has fireplace: No
      • Fireplace features: None
      Interior area
      • Total structure area: 1,144
      • Total interior livable area: 1,144 sqft
      • Finished area above ground: 1,144
      • Finished area below ground: 0

      Property

      Parking
      • Total spaces: 8
      • Parking features: Four Car Garage, Four or more Spaces, Driveway
      • Garage spaces: 4
      • Has uncovered spaces: Yes
      Features
      • Levels: One
      • Stories: 1
      • Exterior features: Shed, Gravel Driveway
      • Frontage length: 0,0
      Lot
      • Size: 28.8 Acres
      • Features: Level, Private, Rural Lot, Secluded, Wooded
      Details
      • Additional structures: Shed(s)
      • Parcel number: 024102404000

      Construction

      Type & style
      • Home type: SingleFamily
      • Architectural style: One Story
      • Property subtype: Single Family Residence
      Materials
      • Frame, Log Siding
      • Roof: Metal

      Utilities & green energy

      • Sewer: Conventional Sewer
      • Water: Drilled Well

      Community & HOA

      Location
      • Region: Brantwood

      Financial & listing details

      • Price per square foot: $183/sqft
      • Tax assessed value: $150,300
      • Annual tax amount: $1,998
      • Date on market: 7/22/2026
      • Ownership: Fee Simple

        Estimated market value

        $209,800

        $199,000 - $220,000

        $1,257/mo

        Price history

        DateEventPrice
        7/25/2026Contingent$209,900$183/sqft
        Source: GNMLS #218624 Report a problem
        7/22/2026Listed for sale$209,900$183/sqft
        Source: GNMLS #218624 Report a problem

        Public tax history

        YearProperty taxesTax assessment
        2024$1,831 +12.4%$110,000
        2023$1,630 +4%$110,000
        2022$1,568 -2.9%$110,000
        2021$1,615 +91.9%$110,000 +80%
        2020$842 $61,100
        2019$842 +8.2%$61,100
        2018$778 +9.3%$61,100
        2017$712 -8.4%$61,100
        2016$777 -27.1%$61,100
        2015$1,067 +28.9%$61,100
        2014$828 -23.3%$61,100
        2013$1,080 +3.6%$61,100
        2012$1,042 +9472.5%$61,100
        2011$11 -99.2%$61,100 -0.8%
        2010$1,341 +1.7%$61,600
        2009$1,319 $61,600
        Find assessor info on the county website

        Monthly payment

        Est. payment

        Payment breakdown

        Explore the cost of this home by adjusting the details. Changes won't be saved.
        All calculations are estimates and provided by Zillow, Inc. for informational purposes only. Actual amounts may vary.
        HOA fees may include property taxes on listings classified as Co-Ops. Contact the listing agent and/or owner for fee details.
        See how much you could borrow to make a competitive offer.

        Climate risks

        Neighborhood: 54513

        Getting around

        0 / 100
        Car-Dependent
        25 / 100
        Somewhat Bikeable

        Nearby schools

        GreatSchools rating

        Similar homes