Skip main navigation
Pending
  • Price cut: $30K (4/23)
    $699,000

    W7445 County Road G, Pardeeville, WI 53954

    4beds
    4,109sqft
    : 
    Loading
    Get pre-qualified
    Single Family Residence
    Built in 2001
    13.45 Acres Lot
    $684,300 Zestimate®
    $170/sqft
    $-- HOA

    What's special

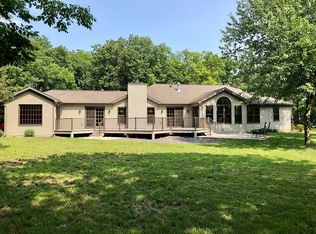
    Enjoy peaceful rural living just 30–40 minutes from Madison on this beautiful country property surrounded by mature pine trees and abundant wildlife including deer and turkey. Trails wind through the pine grove creating a private setting perfect for enjoying the outdoors. A spacious wraparound deck and screened porch provide the perfect place to relax and take in the scenic views and quiet surroundings. High-speed internet available and plenty of open space ideal for gardening, hobby farming, or a homestead lifestyle. Energy-efficient solar helps offset utility costs while supporting sustainable living. Inside, a striking stone fireplace adds warmth and character, and the finished lower-level apartment offers flexible living for guests, extended family, or potential rental income. Seller has contracted for a brand-new roof installation to be completed prior to closing.
    110 days
    |
    41
    |
    0
    |

    Zillow last checked:

    Listing updated:

    Listed by:

    Caleb Payne,

    Madcityhomes.Com,

    Stuart Meland,

    Madcityhomes.Com

    Source: SCWMLS,MLS#: 2019728

      Facts & features

      Interior

      Bedrooms & bathrooms
      • Bedrooms: 4
      • Bathrooms: 4
      • Full bathrooms: 3
      • 1/2 bathrooms: 1
      • Main level bathrooms: 1
      Primary bedroom
      • Level: Upper
      • Area: 208
      • Dimensions: 16 x 13
      Bedroom 2
      • Level: Upper
      • Area: 140
      • Dimensions: 14 x 10
      Bedroom 3
      • Level: Upper
      • Area: 156
      • Dimensions: 13 x 12
      Bedroom 4
      • Level: Upper
      • Area: 154
      • Dimensions: 14 x 11
      Dining room
      • Level: Main
      • Area: 352
      • Dimensions: 22 x 16
      Family room
      • Area: 320
      • Dimensions: 20 x 16
      Kitchen
      • Features: Breakfast Bar, Dishwasher, Disposal, Microwave, Range/Oven, Refrigerator
      • Level: Main
      • Area: 143
      • Dimensions: 13 x 11
      Living room
      • Level: Main
      • Area: 280
      • Dimensions: 20 x 14
      Heating
      • Forced Air
      Cooling
      • Central Air
      Appliances
      • Included: Washer, Dryer
      • Laundry: Main Level
      Features
      • Walk-In Closet(s), At Least 1 tub, Internet- Fiber available, Den/Office
      • Basement: Full,Full Size Windows/Exposed,Partially Finished,Walk-Out Access
      • Number of fireplaces: 1
      • Fireplace features: 1 fireplace, Wood Burning
      Interior area
      • Total structure area: 4,109
      • Total interior livable area: 4,109 sqft
      • Finished area above ground: 2,806

      Property

      Parking
      • Total spaces: 3
      • Parking features: Additional Parking, Attached
      • Attached garage spaces: 3
      • Has uncovered spaces: Yes
      Features
      • Levels: Two
      • Stories: 2
      • Patio & porch: Deck, Patio, Screened Porch
      Lot
      • Size: 13.45 Acres
      Details
      • Parcel number: 11032 200
      • Zoning: Res

      Construction

      Type & style
      • Home type: SingleFamily
      • Architectural style: Colonial
      • Property subtype: Single Family Residence
      Materials
      • Vinyl Siding
      • Foundation: Poured concrete foundatn
      Condition
      • Year built: 2001

      Utilities & green energy

      • Sewer: Non-Municipal/Prvt dispos
      • Water: Well

      Community & HOA

      Location
      • Region: Pardeeville

      Financial & listing details

      • Price per square foot: $170/sqft
      • Tax assessed value: $559,400
      • Annual tax amount: $4,482
      • Date on market: 4/2/2026
      • Inclusions: refrigerator, range, microwave, dishwasher, LL fridge, LL range, window coverings, contents of barn on east end of property
      • Exclusions: rented LP tank

        Estimated market value

        $684,300

        $650,000 - $719,000

        $4,378/mo

        Price history

        DateEventPrice
        7/10/2026Pending sale$699,000$170/sqft
        Source: SCWMLS #2019728 Report a problem
        6/5/2026Contingent$699,000$170/sqft
        Source: SCWMLS #2019728 Report a problem
        6/2/2026Pending sale$699,000$170/sqft
        Source: WIREX MLS #2019728 Report a problem
        4/23/2026Price change$699,000-4.1%$170/sqft
        Source: WIREX MLS #2019728 Report a problem
        4/2/2026Listed for sale$729,000$177/sqft
        Source: WIREX MLS #2019728 Report a problem

        Public tax history

        Tax history is unavailable.

        Monthly payment

        Est. payment

        Payment breakdown

        Explore the cost of this home by adjusting the details. Changes won't be saved.
        All calculations are estimates and provided by Zillow, Inc. for informational purposes only. Actual amounts may vary.
        HOA fees may include property taxes on listings classified as Co-Ops. Contact the listing agent and/or owner for fee details.
        Mortgage interest rates are dependent on a number of factors, including credit score, down payment, and repayment length. Interest rate data provided by Zillow Group Marketplace, Inc. as of 1/1/1970 from various mortgage lenders with which we have lead or other similar arrangements; the Estimated Payment is an average of those rates.
        See how much you could borrow to make a competitive offer.

        Climate risks

        Neighborhood: 53954

        Getting around

        0 / 100
        Car-Dependent
        26 / 100
        Somewhat Bikeable

        Nearby schools

        GreatSchools rating
        Schools provided by the listing agent
        • High: Pardeeville
        • District: Pardeeville

        Source: SCWMLS. This data may not be complete. We recommend contacting the local school district to confirm school assignments for this home.

        A local agent can set up tours, give advice and negotiate with sellers.

        Browse local experts

        Similar homes