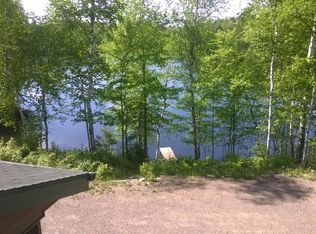
Escape to the Northwoods and experience lakefront living at its finest. Nestled along the shores of a private Wisconsin lake known for exceptional fishing and year-round recreation, this stunning Scandinavian Scribe built log home offers the perfect blend of rustic charm and modern comfort. Inside, you'll find warm wood interiors, soaring ceilings, and a stone fireplace that create a true cabin retreat atmosphere. The spacious walkout lower level features a wet bar, making it an ideal space for entertaining family and friends after a day on the water. Outside, a detached two-car garage provides ample storage for vehicles, boats, and outdoor gear. Located on a designated ATV/UTV trail and close to snowmobile trails! Adding to the property's appeal, the sale includes a private island, creating a truly unique ownership opportunity rarely found on Wisconsin lakes. For buyers seeking an investment property, the home has a long-standing history of successful Short-Term rentals and offers excellent potential for continued short-term rental income. Whether you're searching for a personal getaway, year-round residence, or income-producing vacation property, this remarkable lakefront retreat delivers the best of Northwoods living.
For sale
Price cut: $49K (6/24)
$749,500
W7465 Cara Ln, Medford, WI 54451
3beds
3,450sqft
Single Family Residence
Built in 1990
1.8 Acres Lot
$706,200 Zestimate®
$217/sqft
$-- HOA
What's special
Stone fireplaceWarm wood interiorsDetached two-car garageWet barSoaring ceilingsPrivate islandSpacious walkout lower level
- 35 days |
- 681 |
- 23 |
Zillow last checked:
Listing updated:
Listed by:
JOEL LANGDON 715-965-8070,
WISCO REALTY
Source: GNMLS,MLS#: 217594
Loading...
Facts & features
Interior
Bedrooms & bathrooms
- Bedrooms: 3
- Bathrooms: 3
- Full bathrooms: 2
- 1/2 bathrooms: 1
Bedroom
- Level: Basement
- Dimensions: 12x21
Bedroom
- Level: First
- Dimensions: 11x16
Bedroom
- Level: Second
- Dimensions: 25x17
Bathroom
- Level: Basement
Bathroom
- Level: First
Bathroom
- Level: Second
Dining room
- Level: First
- Dimensions: 12x10
Family room
- Level: Basement
- Dimensions: 28x20
Kitchen
- Level: First
- Dimensions: 15x13
Living room
- Level: First
- Dimensions: 20x27
Utility room
- Level: Basement
- Dimensions: 17x15
Heating
- Baseboard, Electric, Forced Air, Propane
Cooling
- Central Air
Appliances
- Included: Propane Water Heater
Features
- Number of fireplaces: 1
- Fireplace features: Multiple, Stone, Wood Burning
Interior area
- Total structure area: 3,450
- Total interior livable area: 3,450 sqft
- Finished area above ground: 1,950
- Finished area below ground: 1,550
Property
Parking
- Total spaces: 2
- Parking features: Detached, Garage, Two Car Garage, Heated Garage, Storage
- Garage spaces: 2
Features
- On waterfront: Yes
- Body of water: UNNAMED LAKE
- Frontage length: 450,450
Lot
- Size: 1.8 Acres
Details
- Parcel number: 032000350000
Construction
Type & style
- Home type: SingleFamily
- Property subtype: Single Family Residence
Materials
- Log
Condition
- Year built: 1990
Utilities & green energy
- Sewer: Holding Tank
- Water: Drilled Well
Community & HOA
Community
- Subdivision: Meyers Add
Location
- Region: Medford
Financial & listing details
- Price per square foot: $217/sqft
- Tax assessed value: $354,500
- Annual tax amount: $4,875
- Date on market: 6/4/2026
- Ownership: Sole Prop
Estimated market value
$706,200
$671,000 - $742,000
$2,522/mo
Price history
| Date | Event | Price |
|---|---|---|
| 6/24/2026 | Price change | $749,500-6.1%$217/sqft |
Source: | ||
| 6/1/2026 | Listed for sale | $798,500$231/sqft |
Source: | ||
Public tax history
| Year | Property taxes | Tax assessment |
|---|---|---|
| 2024 | $5,233 -0.3% | $348,600 |
| 2023 | $5,249 | $348,600 |
| 2022 | $5,249 +16.5% | $348,600 +40.9% |
| 2021 | $4,506 -4.2% | $247,400 |
| 2020 | $4,704 -4.5% | $247,400 |
| 2018 | $4,924 +3.9% | $247,400 |
| 2017 | $4,738 -1% | $247,400 |
| 2016 | $4,788 +1.5% | $247,400 |
| 2015 | $4,718 -2.4% | $247,400 -4.8% |
| 2014 | $4,831 -3.7% | $259,900 |
| 2013 | $5,017 +6.4% | $259,900 |
| 2011 | $4,715 +2.9% | $259,900 |
| 2010 | $4,584 +1.3% | $259,900 |
| 2009 | $4,523 | $259,900 |
Find assessor info on the county website
Monthly payment
Est. payment$--/mo
Payment breakdown
Explore the cost of this home by adjusting the details. Changes won't be saved.All calculations are estimates and provided by Zillow, Inc. for informational purposes only. Actual amounts may vary.
HOA fees may include property taxes on listings classified as Co-Ops. Contact the listing agent and/or owner for fee details.
Mortgage interest rates are dependent on a number of factors, including credit score, down payment, and repayment length. Interest rate data provided by Zillow Group Marketplace, Inc. as of 1/1/1970 from various mortgage lenders with which we have lead or other similar arrangements; the Estimated Payment is an average of those rates.
See how much you could borrow to make a competitive offer.
Climate risks
Neighborhood: 54451
Nearby schools
GreatSchools rating
- 8/10Medford Elementary SchoolGrades: PK-4Distance: 4.7 mi
- 5/10Medford Middle SchoolGrades: 5-8Distance: 6 mi
- 5/10Medford High SchoolGrades: 9-12Distance: 4.9 mi
A local agent can set up tours, give advice and negotiate with sellers.
- Wisconsin
- Taylor County
- Medford
- 54451
- W7465 Cara Ln